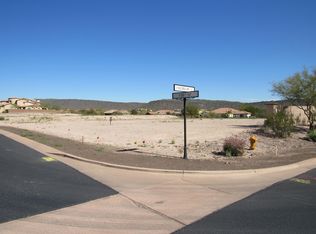
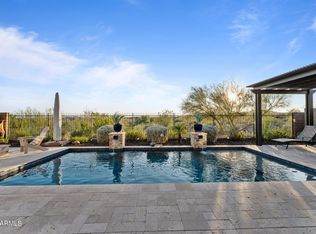
Exceptional Custom Home on Premium Golf Course Lot in Blackstone - a rare opportunity to own a stunning custom-built home with high-end features throughout, perfectly situated on the 16th tee of the prestigious Blackstone Country Club golf course. This modern home will boast an open floor plan with spacious living areas, offering a harmonious blend of luxury and comfort. Enjoy a convenient spot within the community with easy access in and out, and close proximity to nearby amenities. In addition to the 4 bedrooms in the main, a full suite casita is available to provide privacy and flexibility for guests or multi-generational living. A generously sized bonus room adds endless possibilities for entertainment, relaxation, or customization. Buyer can choose exterior and interior finishes. Blackstone at Vistancia is a prestigious gated community in Peoria, Arizona, offering a luxurious lifestyle with exceptional amenities. The centerpiece is the Blackstone Country Club, featuring a par-72 championship golf course designed by Jim Engh, a clubhouse with fine dining, a resort-style pool, fitness facilities, tennis courts, and vibrant social events. Residents enjoy custom homes surrounded by stunning Sonoran Desert landscapes and scenic mountain views. Its prime location in northern Peoria provides easy access to Lake Pleasant Regional Park for outdoor adventures and the Arizona Loop 303 for convenient travel. This blend of exclusivity, natural beauty, and modern amenities makes Blackstone at Vistancia a truly unparalleled community.
Pending
$2,024,000
12053 W Palo Brea Lane, Peoria, AZ 85383
5beds
4,048sqft
Single Family Residence
Built in 2025
0.64 Acres Lot
$-- Zestimate®
$500/sqft
$216/mo HOA
What's special
- 90 days |
- 27 |
- 1 |
Zillow last checked:
Listing updated:
Listed by:
Tim Polanco 623-694-0541,
Arizona E Homes,
Kym Polanco 623-640-8493,
Arizona E Homes
Source: ARMLS,MLS#: 6843696
Facts & features
Interior
Bedrooms & bathrooms
- Bedrooms: 5
- Bathrooms: 5
- Full bathrooms: 4
- 1/2 bathrooms: 1
Heating
- Natural Gas
Cooling
- Central Air
Appliances
- Included: Dryer, Washer, Water Softener Owned, Refrigerator, Built-in Microwave, Dishwasher, Disposal, Gas Range, Gas Oven
- Laundry: Inside
Features
- Pantry, Non-laminate Counter, High Speed Internet, Smart Home, Double Vanity, 9+ Flat Ceilings, Kitchen Island, Full Bth Master Bdrm, Separate Shwr & Tub
- Flooring: Carpet, Tile
- Windows: Double Pane Windows
- Has basement: No
- Number of fireplaces: 1
- Fireplace features: Living Room
Interior area
- Total structure area: 4,048
- Total interior livable area: 4,048 sqft
Property
Parking
- Total spaces: 7
- Parking features: Tandem Garage, Extended Length Garage, Over Height Garage
- Garage spaces: 4
- Uncovered spaces: 3
Features
- Stories: 1
- Patio & porch: Covered
- Has private pool: Yes
- Spa features: None
- Fencing: Block
Lot
- Size: 0.64 Acres
- Features: Sprinklers In Rear, Sprinklers In Front, Desert Back, Desert Front, On Golf Course, Auto Timer H2O Front, Auto Timer H2O Back
Details
- Additional structures: Guest House
- Parcel number: 50352475
Construction
Type & style
- Home type: SingleFamily
- Architectural style: See Remarks
- Property subtype: Single Family Residence
Materials
- Stucco, Wood Frame, Painted
- Roof: Tile
Condition
- To Be Built
- New construction: No
- Year built: 2025
Details
- Builder name: Southwest Builders and Design
Utilities & green energy
- Sewer: Public Sewer
- Water: City Water
Community & HOA
Community
- Features: Pool, Golf, Gated, Community Spa Htd, Guarded Entry, Tennis Court(s), Biking/Walking Path, Fitness Center
- Subdivision: Blackstone
HOA
- Has HOA: Yes
- Services included: Maintenance Grounds
- HOA fee: $648 quarterly
- HOA name: Blackstone HOA
- HOA phone: 623-215-8646
Location
- Region: Peoria
Financial & listing details
- Price per square foot: $500/sqft
- Tax assessed value: $299,100
- Annual tax amount: $2,266
- Date on market: 5/20/2026
- Cumulative days on market: 91 days
- Listing terms: Cash,Conventional
- Ownership: Fee Simple
Estimated market value
Not available
Estimated sales range
Not available
Not available
Price history
| Date | Event | Price |
|---|---|---|
| 6/23/2025 | Pending sale | $2,024,000$500/sqft |
Source:  ARMLS #6843696 Report a problem ARMLS #6843696 Report a problem | ||
| 3/31/2025 | Listed for sale | $2,024,000+610.2%$500/sqft |
Source: ARMLS #6843696 Report a problem | ||
| 3/2/2021 | Sold | $285,000+147.8%$70/sqft |
Source: Public Record Report a problem | ||
| 4/30/2010 | Sold | $115,000-69.3%$28/sqft |
Source: Public Record Report a problem | ||
| 8/4/2006 | Sold | $375,000$93/sqft |
Source: Public Record Report a problem | ||
Public tax history
| Year | Property taxes | Tax assessment |
|---|---|---|
| 2025 | $1,928 +2.8% | $44,865 +16.6% |
| 2024 | $1,875 -1% | $38,490 +101.7% |
| 2023 | $1,894 -16.6% | $19,080 -34.9% |
| 2022 | $2,272 -2.8% | $29,325 -0.8% |
| 2021 | $2,339 +3.4% | $29,565 +20.4% |
| 2020 | $2,262 +3.3% | $24,555 +11.3% |
| 2019 | $2,189 | $22,065 +9.2% |
| 2018 | $2,189 +0.9% | $20,205 +3.4% |
| 2017 | $2,168 -16.3% | $19,545 +44.1% |
| 2016 | $2,592 +6% | $13,560 -26.8% |
| 2015 | $2,445 | $18,512 +8% |
| 2014 | -- | $17,136 +17.7% |
| 2013 | -- | $14,560 -76.5% |
| 2009 | -- | $62,000 +20.7% |
| 2008 | -- | $51,360 -16.2% |
| 2007 | -- | $61,280 |
Find assessor info on the county website
Monthly payment
Est. payment
Payment breakdown
Explore the cost of this home by adjusting the details. Changes won't be saved.Climate risks
Neighborhood: 85383
Nearby schools
GreatSchools rating
- 8/10Lake Pleasant Elementary SchoolGrades: PK-8Distance: 1.6 mi
- 6/10Liberty High SchoolGrades: 7-12Distance: 6 mi
Schools provided by the listing agent
- Elementary: Vistancia Elementary School
- Middle: Vistancia Elementary School
- High: Liberty High School
- District: Peoria Unified School District
Source: ARMLS. This data may not be complete. We recommend contacting the local school district to confirm school assignments for this home.
- $560,0000.64 acres12053 W Palo Brea Ln LOT 19, Peoria, AZ 85383Sold

- $2,625,0004 bd5 ba5.4k sqft12071 W Palo Brea Ln, Peoria, AZ 85383Sold

- $2,750,0004 bd6 ba5.2k sqft30555 N 120th Ln, Peoria, AZ 85383Pending

- $--0.6 acres30555 N 120th Ln #LOT 1, PEORIA, AZ 85383Off Market
- $--26,097 acres30555 N 120th Ln #1, Peoria, AZ 85383Off Market
- $2,625,0005 bd5 ba4.5k sqft12089 W Palo Brea Ln, Peoria, AZ 85383Sold
- $--0.57 acres12089 Palo Brea #LOT 17, PEORIA, AZ 85383Off Market
- $1,538,6000.56 acres30585 N 120th Ln, Peoria, AZ 85383Off Market
A local agent can set up tours, give advice and negotiate with sellers.
Similar homes
- $1,995,0004 bd5 ba4.2k sqft9614 W CAMINO DE ORO --, Peoria, AZ 85383For Sale
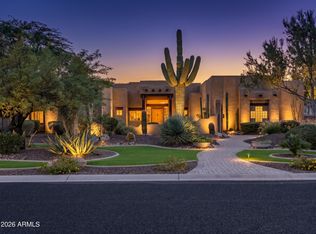 MLS ID #7025539, Erin T Payne, Howe Realty. ARMLS
 - $1,599,9996 bd5 ba3.7k sqft9156 W BAJADA Road, Peoria, AZ 85383For Sale
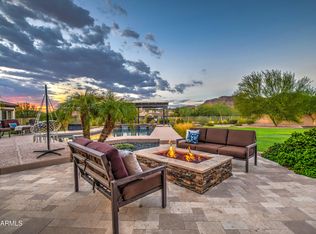 MLS ID #7062840, Jana L Hatcher, HomeSmart. ARMLS
 - $1,179,0004 bd4 ba3.2k sqft30358 N 116TH Lane, Peoria, AZ 85383For Sale
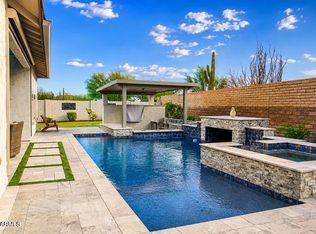 MLS ID #7043193, Linda L McNeely, HomeSmart. ARMLS
 - $1,300,0003 bd4 ba2.7k sqft31210 N 122ND Lane, Peoria, AZ 85383For Sale
 MLS ID #7064965, Anna Marie Cosenza, HomeSmart. ARMLS
 - $1,750,0004 bd3 ba3.2k sqft10136 W HATFIELD Road, Peoria, AZ 85383For SaleMLS ID #7031916, Jill Anderson, Russ Lyon Sotheby's International Realty. ARMLS
- $1,750,0005 bd6 ba4.8k sqft29715 N 152nd Lane, Surprise, AZ 85387For SaleMLS ID #7042144, Christina Medina, A.Z. & Associates. ARMLS
- $1,250,0004 bd3 ba2.7k sqft10650 W ELECTRA Lane, Peoria, AZ 85383For SaleMLS ID #7049608, Armando Figueroa, HomeSmart. ARMLS
- $1,148,0005 bd4 ba3.8k sqft8216 W BRIDEN Lane, Peoria, AZ 85383For SaleMLS ID #7005023, Ruby Graf, Century 21 Arizona Foothills. ARMLS
- $1,689,0004 bd3 ba3.6k sqft15620 W DUANE Lane, Surprise, AZ 85387For SaleMLS ID #7031653, James Paul Steffler, HomeSmart. ARMLS
- $1,435,2564 bd5 ba4k sqft23088 N 77th Lane, Peoria, AZ 85383For SaleMLS ID #7030326, Chad Fuller, K. Hovnanian Great Western Homes, LLC. ARMLS
- $1,015,2764 bd4 ba2.9k sqft32400 N 135TH Drive, Peoria, AZ 85383New ConstructionARMLS
- $1,875,0006 bd5 ba3.7k sqft7547 W LIBBY Street, Glendale, AZ 85308For SaleMLS ID #7044452, Robyn L Fonk, Coldwell Banker Realty. ARMLS
- $1,230,9905 bd4 ba3.4k sqft7747 W Jessie Lane, Peoria, AZ 85383For SaleMLS ID #7000411, Chad Fuller, K. Hovnanian Great Western Homes, LLC. ARMLS
- $1,013,7134 bd4 ba2.7k sqft32408 N 135th Dr, Peoria, AZ 85383New ConstructionDavid Weekley Homes
- $1,650,0005 bd5 ba3.3k sqft806 W DESERT RANCH Road, Phoenix, AZ 85086For SaleMLS ID #7027943, Olga E Boyke, eXp Realty. ARMLS
- $1,261,9905 bd4 ba3.4k sqft23314 N 77th Lane, Peoria, AZ 85383For SaleMLS ID #7000339, Chad Fuller, K. Hovnanian Great Western Homes, LLC. ARMLS
- $1,224,9994 bd4 ba3.6k sqft28828 N 158TH Avenue, Surprise, AZ 85387For SaleMLS ID #6988008, Haley Uecker, West USA Realty. ARMLS
- $1,114,1593 bd4 ba3k sqft33598 N CHEVELON Drive, Peoria, AZ 85383New ConstructionARMLS
- $2,050,0004 bd5 ba4.1k sqft11103 N JULIAN Street, Surprise, AZ 85388New ConstructionARMLS
- $1,020,2374 bd3 ba2.7k sqft7312 W Running Deer Trl, Peoria, AZ 85383New ConstructionShea Homes
