First time on the market, this distinctive custom residence by architect Richard Marker was thoughtfully designed around natural light, privacy and its extraordinary half-acre setting. Tucked on a quiet cul-de-sac in sought-after Naperville District 203, the home offers more than 6,100 square feet across three finished levels, an oversized heated three-car garage and beautifully orchestrated Japanese-inspired gardens and outdoor living spaces. Inside, soaring ceilings, dramatic architectural windows and skylights create a remarkable sense of openness, while expansive views bring the surrounding landscape into nearly every room. Solid maple flooring flows throughout the main level. The striking library/home office features vaulted ceilings, custom built-ins, oversized arched windows and French doors, plus access to a private garden courtyard. At the heart of the home, the expansive kitchen and family room create one light-filled gathering space beneath a dramatic vaulted ceiling. The recently refreshed kitchen features two islands, two sinks with touchless faucets, Dakota Mahogany granite and new 2026 appliances including a 42-inch Sub-Zero refrigerator, Wolf induction cooktop and double ovens, and Cove dishwasher. A separate butler's pantry offers additional cabinetry and a third sink. Nearby, the exceptionally spacious dining room is ideal for entertaining. The family room is surrounded by windows and skylights overlooking the grounds and anchored by a fireplace. A beautifully renovated first-floor laundry room adds custom cabinetry, quartz surfaces, an oversized Kohler farmhouse sink and LG washer and dryer. Upstairs, the impressive primary suite offers a soaring vaulted ceiling, sitting area and two closets. The spa-inspired primary bath features heated floors extending into the oversized two-person shower, dual Kohler digital controls operating ten water features, a freestanding soaking tub beneath a dramatic arched window, walnut double vanity, Robern medicine cabinets, towel warmer and designer tile. Additionally there is a large walk-in closet with custom cabinetry. Three additional spacious bedrooms include one ensuite, while two share an updated Jack-and-Jill bath with heated floors and a steam shower. The finished lower level adds approximately 1,289 square feet with a large recreation room, game room, kitchenette, full bath, a bedroom and excellent storage. A secondary staircase provides convenient direct access between the basement and garage. The outdoor setting is truly exceptional. Mature landscaping envelops the property in privacy, creating a series of intimate garden rooms with a distinctly Japanese influence. Stone pathways lead to a screened gazebo with lighting and ceiling fan, while a wooden bridge, sculptural stonework and three-stone fountain add tranquility and visual interest. Multiple bluestone patios offer abundant space for dining and entertaining, including a custom stone cooking station with built-in Solaire grill, while an expansive lawn completes the setting. Major improvements include a new roof and five skylights in 2024, two furnaces in 2022, water heaters in 2025, exterior painting and window repairs in 2026, and a refreshed kitchen with new luxury appliances in 2026. Smart-enabled appliances, thermostats, garage doors, security and select lighting add modern convenience. Set along the Hobson bike path and minutes from downtown Naperville, shopping, dining and I-355, this one-of-a-kind property combines architectural individuality, remarkable privacy and exceptional indoor-outdoor living.
New
$1,499,000
1208 Fox Trail Ct, Naperville, IL 60540
5beds
4,892sqft
Single Family Residence
Built in 1995
-- sqft lot
$-- Zestimate®
$306/sqft
$38/mo HOA
What's special
Stone pathwaysSoaring ceilingsWooden bridgeExpansive lawnQuiet cul-de-sacOversized heated three-car garageExtraordinary half-acre setting
- --
- 352
- views
- 10
- saves
Zillow last checked:
Listing updated:
Listed by:
Lauren Walz 708-846-5676,
Coldwell Banker Realty,
Dawn McKenna 630-546-3763,
Coldwell Banker Realty
Source: MRED as distributed by MLS GRID,MLS#: 12741088
Facts & features
Interior
Bedrooms & bathrooms
- Bedrooms: 5
- Bathrooms: 5
- Full bathrooms: 4
- 1/2 bathrooms: 1
Rooms
- Room types: Bedroom 5, Eating Area, Office, Recreation Room, Game Room, Foyer, Utility Room-Lower Level, Screened Porch
Primary bedroom
- Features: Flooring (Carpet), Bathroom (Full)
- Level: Second
- Area: 500 Square Feet
- Dimensions: 20X25
Bedroom 2
- Features: Flooring (Carpet)
- Level: Main
- Area: 224 Square Feet
- Dimensions: 14X16
Bedroom 3
- Features: Flooring (Carpet)
- Level: Second
- Area: 285 Square Feet
- Dimensions: 15X19
Bedroom 4
- Features: Flooring (Carpet)
- Level: Second
- Area: 256 Square Feet
- Dimensions: 16X16
Bedroom 5
- Level: Basement
- Area: 304 Square Feet
- Dimensions: 16X19
Dining room
- Features: Flooring (Hardwood)
- Level: Main
- Area: 330 Square Feet
- Dimensions: 15X22
Eating area
- Features: Flooring (Hardwood)
- Level: Main
- Area: 90 Square Feet
- Dimensions: 9X10
Foyer
- Features: Flooring (Hardwood)
- Level: Main
- Area: 165 Square Feet
- Dimensions: 11X15
Game room
- Features: Flooring (Luxury Vinyl)
- Level: Basement
- Area: 132 Square Feet
- Dimensions: 11X12
Kitchen
- Features: Kitchen (Eating Area-Breakfast Bar, Island, Pantry-Butler, Breakfast Room, Granite Counters), Flooring (Hardwood)
- Level: Main
- Area: 315 Square Feet
- Dimensions: 15X21
Laundry
- Features: Flooring (Hardwood)
- Level: Main
- Area: 54 Square Feet
- Dimensions: 6X9
Living room
- Features: Flooring (Hardwood)
- Level: Main
- Area: 525 Square Feet
- Dimensions: 21X25
Office
- Features: Flooring (Hardwood)
- Level: Main
- Area: 361 Square Feet
- Dimensions: 19X19
Recreation room
- Features: Flooring (Luxury Vinyl)
- Level: Basement
- Area: 810 Square Feet
- Dimensions: 27X30
Screened porch
- Level: Main
- Area: 117 Square Feet
- Dimensions: 9X13
Other
- Level: Basement
- Area: 77 Square Feet
- Dimensions: 7X11
Heating
- Natural Gas, Forced Air, Radiant, Zoned, Radiant Floor
Cooling
- Central Air
Appliances
- Included: Double Oven, Microwave, Dishwasher, High End Refrigerator, Washer, Dryer, Disposal, Wine Refrigerator, Cooktop, Range Hood, Humidifier, Multiple Water Heaters
- Laundry: Main Level, Sink
Features
- Vaulted Ceiling(s), Built-in Features, Walk-In Closet(s)
- Flooring: Hardwood
- Windows: Skylight(s)
- Basement: Finished,Full
- Number of fireplaces: 1
- Fireplace features: Gas Log, Gas Starter, Living Room
Interior area
- Total structure area: 6,181
- Total interior livable area: 4,892 sqft
- Finished area below ground: 1,289
Property
Parking
- Total spaces: 3
- Parking features: Concrete, Garage Door Opener, Heated Garage, Electric Vehicle Charging Station(s), Yes, Garage Owned, Attached, Garage
- Attached garage spaces: 3
- Has uncovered spaces: Yes
Accessibility
- Accessibility features: No Disability Access
Features
- Stories: 2
- Patio & porch: Patio
- Exterior features: Outdoor Grill, Other
Lot
- Dimensions: 84 x 166 x 163 x 173
Details
- Additional structures: Gazebo
- Parcel number: 0828106027
- Special conditions: None
- Other equipment: Intercom, Ceiling Fan(s), Sump Pump, Sprinkler-Lawn, Air Purifier, Backup Sump Pump;, Radon Mitigation System
Construction
Type & style
- Home type: SingleFamily
- Property subtype: Single Family Residence
Materials
- Brick, Cedar
- Roof: Asphalt
Condition
- New construction: No
- Year built: 1995
- Major remodel year: 2026
Utilities & green energy
- Electric: Circuit Breakers, 200+ Amp Service
- Sewer: Public Sewer
- Water: Lake Michigan
Community & HOA
Community
- Features: Curbs, Sidewalks, Street Paved
- Security: Security System, Carbon Monoxide Detector(s)
HOA
- Has HOA: Yes
- Services included: Insurance, Other
- HOA fee: $450 annually
Location
- Region: Naperville
Financial & listing details
- Price per square foot: $306/sqft
- Tax assessed value: $382,860
- Annual tax amount: $23,783
- Date on market: 8/26/2026
- Ownership: Fee Simple w/ HO Assn.
Estimated market value
Not available
Estimated sales range
Not available
Not available
Price history
| Date | Event | Price |
|---|---|---|
| 1/6/1995 | Sold | $587,000$120/sqft |
Source: Public Record Report a problem | ||
Public tax history
| Year | Property taxes | Tax assessment |
|---|---|---|
| 2024 | $22,964 +3.5% | $382,860 +9.6% |
| 2023 | $22,185 +6.7% | $349,420 +6.8% |
| 2022 | $20,786 +3.7% | $327,180 +3.9% |
| 2021 | $20,045 +2.1% | $314,810 +1.8% |
| 2020 | $19,626 +2.9% | $309,160 +4.5% |
| 2019 | $19,074 +0.5% | $295,790 +0.6% |
| 2018 | $18,973 +2% | $294,170 +3.5% |
| 2017 | $18,607 +1.9% | $284,250 +3.7% |
| 2016 | $18,253 -12.7% | $273,980 -7.5% |
| 2015 | $20,911 -3.2% | $296,090 |
| 2014 | $21,592 +1.5% | $296,090 -0.2% |
| 2013 | $21,266 +3.4% | $296,800 -3.8% |
| 2012 | $20,575 +3.3% | $308,370 -6% |
| 2011 | $19,926 +1.2% | $327,880 -3.6% |
| 2010 | $19,692 -3.8% | $339,990 -9.7% |
| 2009 | $20,469 +3% | $376,670 +1.4% |
| 2008 | $19,879 +5% | $371,470 +5.9% |
| 2007 | $18,940 +4.2% | $350,780 +7% |
| 2006 | $18,175 +3.4% | $327,830 +6.7% |
| 2005 | $17,575 +2.3% | $307,250 +5.9% |
| 2004 | $17,187 +6.5% | $290,130 +8.4% |
| 2003 | $16,143 +6.7% | $267,650 +7.5% |
| 2002 | $15,135 +7.2% | $248,980 +7.5% |
| 2001 | $14,116 +13.5% | $231,620 +5.9% |
| 2000 | $12,440 | $218,710 |
Find assessor info on the county website
Monthly payment
Est. payment
Payment breakdown
Explore the cost of this home by adjusting the details. Changes won't be saved.Climate risks
Neighborhood: 60540
Nearby schools
Schools provided by the listing agent
- Elementary: Meadow Glens Elementary School
- Middle: Kennedy Junior High School
- High: Naperville Central High School
- District: 203
Source: MRED as distributed by MLS GRID. This data may not be complete. We recommend contacting the local school district to confirm school assignments for this home.
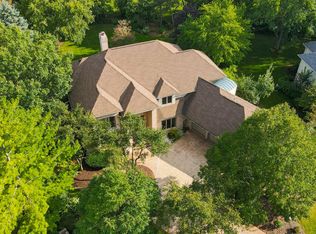
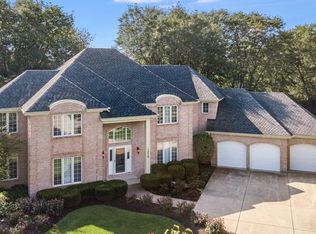
Similar homes
- $1,649,9005 bd6 ba6.3k sqft8S452 Bell Dr, Naperville, IL 60565New
 MLS ID #12742645, ElizaBeth Schoonenberg, john greene, Realtor. MRED as distributed by MLS GRID
 - $849,9004 bd3 ba3.5k sqft1196 Hobson Mill Dr, Naperville, IL 60540New
 MLS ID #12742357, Mary Bremer, RE/MAX Suburban. MRED as distributed by MLS GRID
 - $1,799,0004 bd5 ba3.8k sqft605 Thornwood Dr, Naperville, IL 60540New
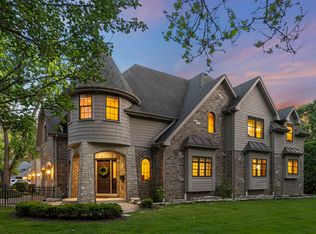 MLS ID #12743050, Kim Preusch, CSC, @properties Christies International Real Estate. MRED as distributed by MLS GRID
 - $995,0005 bd5 ba4.9k sqft1853 Morgan Cir, Naperville, IL 60565New
 MLS ID #12730303, Robert Jones, Baird & Warner. MRED as distributed by MLS GRID
