Stunning Hobson Hollow home with over 4410 SQFT on a gorgeous half acre lot featuring 4 bedrooms, 4 full baths & 2 half baths plus heated 3 car garage! Welcome inside via the grand, double door entry with hardwood flooring throughout most of the main level. Beautiful white trim & millwork plus modern, updated feel! Kitchen with popular white cabinetry & huge island with seating, granite countertops, tumbled marble backsplash & built-in stainless steel appliances including double oven, cooktop with downdraft vent, dishwasher, microwave & refrigerator. Breathtaking 2 story family room with wall of windows & skylights, floor to ceiling stone fireplace, surround sound system & butler's pantry. Formal living room, dining room & convenient office with built-in workspace all located on the main floor plus 2 powder rooms & laundry room with garage access. All baths have been remodeled! Luxurious master suite features vaulted ceiling, built-in entertainment center, oversized walk-in closet & luxury bath with custom tile, heated floor, oversized vanity, separate shower, free-standing tub with jacuzzi jets, & custom cabinetry. 3 additional bedrooms & 2 baths also located on 2nd floor including bedroom with private bath for the ideal guest suite. Shared suite bath also has heated floor-great on those cold winter mornings! Don't miss the finished basement with built-in bar, 4th full bath & possible 5th bedroom plus tons of storage space! Outside enjoy the serene, south-facing garden with private ecosystem including beautiful pond with waterfall, custom brick paver patio, gorgeous trees lining the property & plentiful landscaping beds filled with perennials that flower throughout the spring and summer seasons! New roof 2016 plus all the high end features customary in a grand home such as 2 HVAC systems, intercom, central vacuum & security systems(wiring only), backup generator, radon mitigation system. All windows have been replaced in the past 10 years. Brick on all sides of the home, exterior cedar & trim freshly painted in 2020. Exceptional Naperville District 203 Schools - best of the best! Conveniently located close to shopping, highways, and only 2 miles to downtown Naperville!
Closed
Zillow last checked:
Listing updated:
Bought with:
Sarah Leonard, E-PRO
Legacy Properties, A Sarah Leonard Company, LLC
Bo Bohanek
Legacy Properties, A Sarah Leonard Company, LLC
Source: MRED as distributed by MLS GRID,MLS#: 11883591
Price history
| Date | Event | Price |
|---|---|---|
| 10/16/2023 | Sold | $1,165,000-5.2%$264/sqft |
Source:  MRED as distributed by MLS GRID #11883591 Report a problem MRED as distributed by MLS GRID #11883591 Report a problem | ||
| 9/23/2023 | Contingent | $1,229,000$279/sqft |
Source: MRED as distributed by MLS GRID #11883591 Report a problem | ||
| 9/14/2023 | Listed for sale | $1,229,000+17%$279/sqft |
Source: MRED as distributed by MLS GRID #11883591 Report a problem | ||
| 7/15/2021 | Sold | $1,050,000-8.7%$238/sqft |
Source: MRED as distributed by MLS GRID #11074538 Report a problem | ||
| 5/17/2021 | Pending sale | $1,150,000$261/sqft |
Source:  RE/MAX International #11074538 Report a problem RE/MAX International #11074538 Report a problem | ||
| 5/17/2021 | Contingent | $1,150,000$261/sqft |
Source: MRED as distributed by MLS GRID #11074538 Report a problem | ||
| 5/3/2021 | Listed for sale | $1,150,000+26644.2%$261/sqft |
Source: MRED as distributed by MLS GRID #11074538 Report a problem | ||
| 3/1/2015 | Sold | $4,300-99.5%$1/sqft |
Source: Agent Provided Report a problem | ||
| 2/20/2015 | Listing removed | $4,600$1/sqft |
Source: Pan Realty #08715638 Report a problem | ||
| 10/9/2014 | Price change | $4,600-8%$1/sqft |
Source: Pan Realty #08715638 Report a problem | ||
| 9/8/2014 | Sold | $848,000-3.1%$192/sqft |
Source: Public Record Report a problem | ||
| 9/1/2014 | Listed for rent | $5,000$1/sqft |
Source: Pan Realty #08715638 Report a problem | ||
| 8/1/2014 | Pending sale | $875,000$198/sqft |
Source: john greene Realtor #08669847 Report a problem | ||
| 7/12/2014 | Listed for sale | $875,000-5.4%$198/sqft |
Source: john greene Realtor #08669847 Report a problem | ||
| 2/15/2008 | Sold | $925,000$210/sqft |
Source: Public Record Report a problem | ||
Nearby homes
- $1,234,1005 bd5 ba3.7k sqft1216 Fox Trail Ct, Naperville, IL 60540Off Market
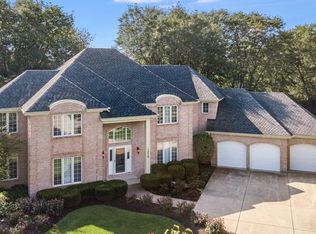
- $1,499,0005 bd5 ba4.8k sqft1208 Fox Trail Ct, Naperville, IL 60540For Sale
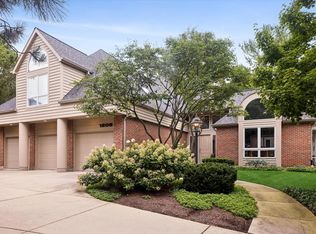
- $1,229,500-- bd4 ba4.3k sqft1204 Fox Trail Ct, Naperville, IL 60540Off Market
- $1,256,500-- bd-- ba-- sqft8S186 College Rd, Naperville, IL 60540Off Market
Get a cash offer in 3 minutes
Find out how much your home could sell for in as little as 3 minutes with a no-obligation cash offer.
Estimated market value
$1,484,900
