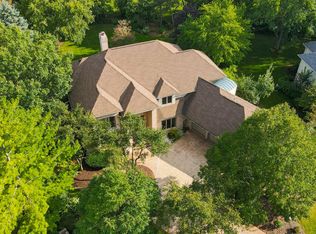
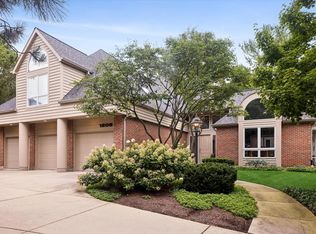
Located on a premier home site in Hobson Hollow, this custom designed home features an extra-large main floor with terrific curb appeal and an expanded rear elevation that will knock your socks off! Convenient location close to shopping, dining, downtown Naperville & great highway access! Open concept with dramatic 2-story foyer and great room with soaring brick fireplace, stacked 2 story windows, terrific site lines from the kitchen, through the sun room, to great room & media room. Specifically designed for maximum light & southern exposure. Formal living & dining rooms-great flex space adjacent to 1st floor office/bedroom & full bath as potential in-law suite! Gourmet kitchen with tons of white cabinetry including custom island, granite countertops, stainless steel appliances: new Viking cooktop & microwave, double oven, dishwasher & fridge. Eating area with French doors to custom brick paver patio & yard. 1st floor laundry w/3 car garage access. 2nd floor master suite w/vaulted ceiling, sitting area, huge walk-in closet and luxury bath w/soaker tub, separate shower, his & hers vanities w/granite countertops. 3 additional bedrooms including guest suite w/private bath plus large hall bath. Beautiful, white millwork throughout with 6 panel doors. Brick & Cedar exterior, sprinkler & security systems. Full basement ready for your finishing touches. New HWH (2019), Exterior freshly painted (2018), new roof, gutters, front door & storm door (2016). Dual HVAC systems. Many new windows throughout the home.
This property is not currently displayed as for sale or rent on Zillow. This may be different from what's on other websites or public sources.