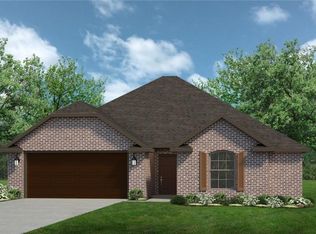
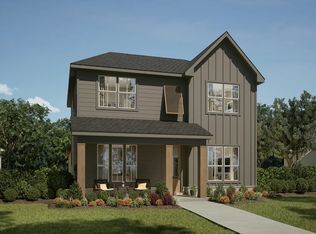
Welcome to the Degray, one of Riverwood’s beautiful single-story manor homes! Offering 1,757 sq. ft., 3 bedrooms, 2 bathrooms, and a finished 2-car garage, this thoughtfully designed home blends comfort, style, and functionality. The spacious open-concept layout brings the living room, dining area, and kitchen together, creating the perfect setting for everyday living and entertaining. At the heart of the kitchen is a large island surrounded by generous countertops, cabinetry, and upgraded appliances, providing plenty of space to cook, gather, and connect with family and guests. Whether you’re preparing a holiday meal, hosting a watch party, or enjoying a cozy movie night, the Degray’s inviting common area makes it easy to stay connected. Come discover the charm and convenience of the Degray and make it your new home in the Riverwood community!
New construction
$384,950
1208 Greendale Ave, Lowell, AR 72745
3beds
1,757sqft
Single Family Residence
Built in 2027
7,405 Square Feet Lot
$-- Zestimate®
$219/sqft
$21/mo HOA
What's special
Inviting common areaSpacious open-concept layoutUpgraded appliances
- 8 days
- 80
- 12
Likely to sell faster than
Zillow last checked:
Listing updated:
Listed by:
Riverwood Home Team 479-879-2991,
Riverwood Home Real Estate 479-316-7440
Source: ArkansasOne MLS,MLS#: 1362584 Originating MLS: Northwest Arkansas Board of REALTORS MLS
Originating MLS: Northwest Arkansas Board of REALTORS MLSFacts & features
Interior
Bedrooms & bathrooms
- Bedrooms: 3
- Bathrooms: 2
- Full bathrooms: 2
Heating
- Central, Gas
Cooling
- Central Air, Electric
Appliances
- Included: Dishwasher, Disposal, Gas Range, Gas Water Heater, Microwave, Tankless Water Heater, Plumbed For Ice Maker
- Laundry: Washer Hookup, Dryer Hookup
Features
- Attic, Ceiling Fan(s), Eat-in Kitchen, Granite Counters, Pantry, Programmable Thermostat, Storage, Walk-In Closet(s), Window Treatments
- Flooring: Carpet, Tile
- Windows: Blinds
- Has basement: No
- Number of fireplaces: 1
- Fireplace features: Gas Log
Interior area
- Total structure area: 1,757
- Total interior livable area: 1,757 sqft
Video & virtual tour
Property
Parking
- Total spaces: 2
- Parking features: Attached, Garage, Garage Door Opener
- Has attached garage: Yes
- Covered spaces: 2
Features
- Levels: One
- Stories: 1
- Patio & porch: Covered
- Exterior features: Concrete Driveway
- Pool features: None
- Fencing: Back Yard
- Waterfront features: None
Lot
- Size: 7,405 Square Feet
- Features: Subdivision
Details
- Additional structures: None
- Parcel number: 1200618002
Construction
Type & style
- Home type: SingleFamily
- Property subtype: Single Family Residence
Materials
- Brick
- Foundation: Slab
- Roof: Architectural,Shingle
Condition
- To Be Built
- New construction: Yes
- Year built: 2027
Details
- Warranty included: Yes
Utilities & green energy
- Sewer: Public Sewer
- Water: Public
- Utilities for property: Electricity Available, Natural Gas Available, Sewer Available, Water Available
Community & HOA
Community
- Features: Near Fire Station, Near Schools
- Security: Smoke Detector(s)
- Subdivision: Hunt Farms, Phase 4
HOA
- Services included: Other
- HOA fee: $250 annually
Location
- Region: Lowell
Financial & listing details
- Price per square foot: $219/sqft
- Date on market: 9/18/2026
Estimated market value
Not available
Estimated sales range
Not available
Not available
Price history
| Date | Event | Price |
|---|---|---|
| 9/18/2026 | Listed for sale | $384,950$219/sqft |
Source:  ArkansasOne MLS #1362584 Report a problem ArkansasOne MLS #1362584 Report a problem | ||
Public tax history
Tax history is unavailable.
Monthly payment
Est. payment
Payment breakdown
Explore the cost of this home by adjusting the details. Changes won't be saved.Climate risks
Neighborhood: 72745
Nearby schools
Schools provided by the listing agent
- District: Rogers
Source: ArkansasOne MLS. This data may not be complete. We recommend contacting the local school district to confirm school assignments for this home.

Similar homes
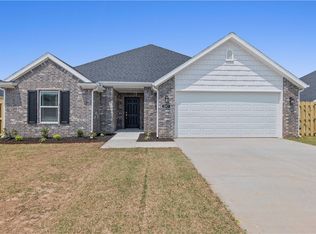
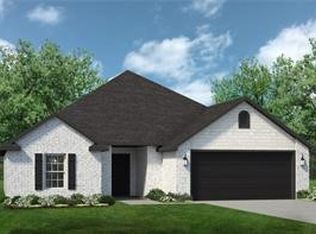
- $344,4503 bd2 ba1.5k sqft1207 Greendale Ave, Lowell, AR 72745New Construction
 MLS ID #1339687, Riverwood Home Team, Riverwood Home Real Estate. ArkansasOne MLS
 - from $387,3603 bd2 ba2.2k sqft2200-3C Plan, Concord, Pea Ridge, AR 72751New Construction
 Schuber Mitchell Homes
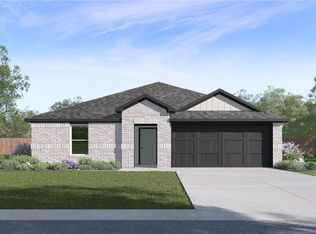
 - $360,5005 bd2 ba1.9k sqft1840 Ladawn Ave, Springdale, AR 72762New Construction
 ArkansasOne MLS
 - from $392,0003 bd3 ba1.8k sqftmarigold Plan, Cottages at the Park, Springdale, AR 72762New Construction
 Buffington Homes
