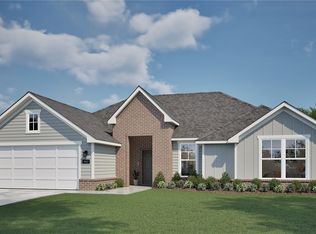
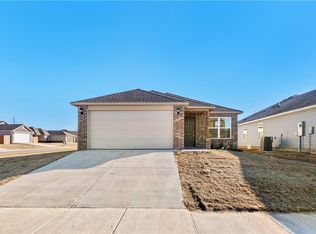
Welcome to the Degray, one of Riverwood’s stunning single-story manor homes. Offering 1,746 sq ft, this thoughtfully designed layout includes 3 bedrooms, 2 bathrooms, and a finished two-car garage. The open-concept living room, dining area, and kitchen create a seamless main living space—ideal for effortless entertaining and everyday comfort. Luxury vinyl plank flooring enhances both durability and style, elevating the home’s warm, modern appeal. At the heart of the home, the beautifully designed kitchen features a spacious central island, abundant cabinetry, generous counter space, and upgraded appliances. As with all manor homes, you’ll enjoy a gas stove and an externally vented microwave for enhanced performance. Whether preparing a holiday feast, hosting a game-day gathering, or enjoying a cozy movie night, the Degray’s inviting layout keeps everyone connected in one welcoming space.
New construction
Price increase: $11K (7/22)
$403,450
2251 S Magnificent Loop, Fayetteville, AR 72701
3beds
1,746sqft
Single Family Residence
Built in 2026
0.25 Acres Lot
$-- Zestimate®
$231/sqft
$-- HOA
What's special
Finished two-car garageExternally vented microwaveBeautifully designed kitchenInviting layoutSeamless main living spaceGas stoveGenerous counter space
- 177 days |
- 113 |
- 8 |
Zillow last checked:
Listing updated:
Listed by:
Riverwood Home Team 479-879-2991,
Riverwood Home Real Estate 479-316-7440
Source: ArkansasOne MLS,MLS#: 1336989 Originating MLS: Northwest Arkansas Board of REALTORS MLS
Originating MLS: Northwest Arkansas Board of REALTORS MLSFacts & features
Interior
Bedrooms & bathrooms
- Bedrooms: 3
- Bathrooms: 2
- Full bathrooms: 2
Heating
- Central, Gas
Cooling
- Central Air, Electric
Appliances
- Included: Dishwasher, Disposal, Gas Range, Gas Water Heater, Microwave, Tankless Water Heater, Plumbed For Ice Maker
- Laundry: Washer Hookup, Dryer Hookup
Features
- Attic, Ceiling Fan(s), Eat-in Kitchen, Granite Counters, Pantry, Programmable Thermostat, Storage, Walk-In Closet(s), Window Treatments
- Flooring: Carpet, Luxury Vinyl Plank, Tile
- Windows: Blinds
- Has basement: No
- Number of fireplaces: 1
- Fireplace features: Gas Log
Interior area
- Total structure area: 1,746
- Total interior livable area: 1,746 sqft
Video & virtual tour
Property
Parking
- Total spaces: 2
- Parking features: Attached, Garage, Garage Door Opener
- Has attached garage: Yes
- Covered spaces: 2
Features
- Levels: One
- Stories: 1
- Patio & porch: Covered
- Exterior features: Concrete Driveway
- Pool features: None
- Fencing: Back Yard
- Waterfront features: None
Lot
- Size: 0.25 Acres
- Features: Subdivision
Details
- Additional structures: None
- Parcel number: 76515269101
Construction
Type & style
- Home type: SingleFamily
- Property subtype: Single Family Residence
Materials
- Brick, Concrete
- Foundation: Slab
- Roof: Architectural,Shingle
Condition
- To Be Built
- New construction: Yes
- Year built: 2026
Details
- Warranty included: Yes
Utilities & green energy
- Sewer: Public Sewer
- Water: Public
- Utilities for property: Electricity Available, Natural Gas Available, Sewer Available, Water Available
Community & HOA
Community
- Features: Near Schools, Trails/Paths
- Security: Smoke Detector(s)
- Subdivision: The Preserve At Stonebridge, Phase 1
HOA
- Services included: Other
Location
- Region: Fayetteville
Financial & listing details
- Price per square foot: $231/sqft
- Date on market: 2/24/2026
- Cumulative days on market: 179 days
Estimated market value
Not available
Estimated sales range
Not available
Not available
Price history
| Date | Event | Price |
|---|---|---|
| 7/22/2026 | Price change | $403,450+2.8%$231/sqft |
Source:  ArkansasOne MLS #1336989 Report a problem ArkansasOne MLS #1336989 Report a problem | ||
| 2/25/2026 | Listed for sale | $392,450$225/sqft |
Source: ArkansasOne MLS #1336989 Report a problem | ||
Public tax history
Tax history is unavailable.
Monthly payment
Est. payment
Payment breakdown
Explore the cost of this home by adjusting the details. Changes won't be saved.Climate risks
Neighborhood: 72701
Nearby schools
GreatSchools rating
- 8/10Happy Hollow Elementary SchoolGrades: PK-4Distance: 1.8 mi
- 7/10Ramay Junior High SchoolGrades: 7-8Distance: 4.6 mi
- 7/10Fayetteville High School EastGrades: 9-12Distance: 3.7 mi
Schools provided by the listing agent
- District: Fayetteville
Source: ArkansasOne MLS. This data may not be complete. We recommend contacting the local school district to confirm school assignments for this home.
- $412,9503 bd2 ba1.8k sqft2237 S Magnificent Loop, Fayetteville, AR 72701Sold
- $400,4503 bd2 ba1.7k sqft2167 S Magnificent Loop, Fayetteville, AR 72701Sold

- $405,4503 bd2 ba1.7k sqft2223 S Magnificent Loop, Fayetteville, AR 72701New Construction
- $469,9504 bd3 ba2.1k sqft2133 S Magnificent Loop, Fayetteville, AR 72701Sold
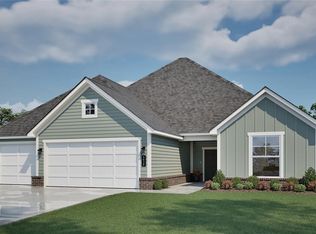
- $414,6653 bd2 ba1.8k sqft2209 S Magnificent Loop, Fayetteville, AR 72701Sold
- $446,9504 bd3 ba2k sqft2198 S Magnificent Loop, Fayetteville, AR 72701Sold
- $---- bd1 ba957 sqft2216 S Dead Horse Mountain Rd #55, Fayetteville, AR 72701Off Market
- $455,7001 bd1 ba1.1k sqft2216 S Dead Horse Mountain Rd, Fayetteville, AR 72701Off Market
A local agent can set up tours, give advice and negotiate with sellers.
Similar homes
- $405,4503 bd2 ba1.7k sqft2223 S Magnificent Loop, Fayetteville, AR 72701New ConstructionMLS ID #1336994, Riverwood Home Team, Riverwood Home Real Estate. ArkansasOne MLS
- $414,9003 bd2 ba1.8k sqft4027 E Utica Ln, Fayetteville, AR 72701For Sale
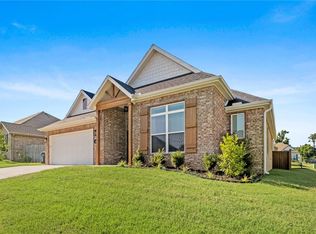 MLS ID #1349247, Ryan Hill, The Virtual Realty Group. ArkansasOne MLS
 - $369,9005 bd4 ba2.3k sqft2287 S Ouachita Dr, Fayetteville, AR 72701For Sale
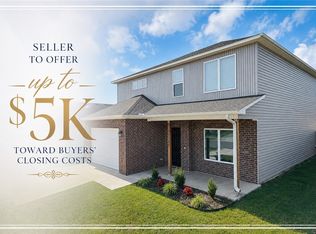 MLS ID #1358821, The Limbird Team, Limbird Real Estate Group. ArkansasOne MLS
 - $279,9003 bd2 ba1.6k sqft846 E Sparrow Cir, Fayetteville, AR 72701For Sale
 MLS ID #1357517, Danielle Jurado, Keyrenter Arkansas. ArkansasOne MLS
 - $394,0003 bd2 ba1.8k sqft292 W Tyler Rd, Farmington, AR 72730For SaleMLS ID #1358956, Bryan Young, Collier & Associates. ArkansasOne MLS
- $299,0003 bd2 ba1.4k sqft2514 E Meramec St, Fayetteville, AR 72701For SaleMLS ID #1351521, Robin Forbis, Portfolio Sotheby's International Realty. ArkansasOne MLS
- $394,9503 bd2 ba1.8k sqft4281 W Barhem Dr, Fayetteville, AR 72704New ConstructionMLS ID #1334669, Riverwood Home Team, Riverwood Home Real Estate. ArkansasOne MLS
- $393,9503 bd2 ba1.8k sqft4197 W Barhem Dr, Fayetteville, AR 72704New ConstructionMLS ID #1341832, Riverwood Home Team, Riverwood Home Real Estate. ArkansasOne MLS
- $399,0004 bd4 ba2k sqft4585 W Triangle St, Fayetteville, AR 72704New ConstructionArkansasOne MLS
- $385,0004 bd4 ba1.9k sqft4802 W Planetree St, Fayetteville, AR 72704For SaleMLS ID #1355986, Wayne Sisk, Better Homes and Gardens Real Estate Journey. ArkansasOne MLS
- $383,4503 bd2 ba1.7k sqft4217 W Barhem Dr, Fayetteville, AR 72703New ConstructionMLS ID #1341841, Riverwood Home Team, Riverwood Home Real Estate. ArkansasOne MLS
- $399,0004 bd4 ba2k sqft4554 W Triangle St, Fayetteville, AR 72704New ConstructionArkansasOne MLS
- $383,9503 bd2 ba1.7k sqft4165 W Barhem Dr, Fayetteville, AR 72704New ConstructionMLS ID #1343296, Riverwood Home Team, Riverwood Home Real Estate. ArkansasOne MLS
- $383,9503 bd2 ba1.7k sqft4181 W Barhem Dr, Fayetteville, AR 72704New ConstructionMLS ID #1343293, Riverwood Home Team, Riverwood Home Real Estate. ArkansasOne MLS
- $275,0003 bd2 ba1.3k sqft1075 S Nighthawk Ln, Fayetteville, AR 72701For SaleMLS ID #1339210, The Duley Group, Keller Williams Market Pro Realty - Rogers Branch. ArkansasOne MLS
- $415,0003 bd2 ba1.8k sqft316 W Tyler Rd, Farmington, AR 72730For SaleMLS ID #1353719, David McKellips, M. Overton Realty and Property Management, LLC. ArkansasOne MLS
- $399,0004 bd3 ba2.3k sqft4739 W Folsom St, Fayetteville, AR 72704New ConstructionMLS ID #1356489, D.R. Horton Team, D.R. Horton Realty of Arkansas, LLC. ArkansasOne MLS
- $399,0004 bd3 ba2.3k sqft4779 W Folsom St, Fayetteville, AR 72704New ConstructionMLS ID #1356510, D.R. Horton Team, D.R. Horton Realty of Arkansas, LLC. ArkansasOne MLS
- $404,9502 bd2 ba1.7k sqft4209 W Huron Loop, Fayetteville, AR 72704New ConstructionMLS ID #1344620, Riverwood Home Team, Riverwood Home Real Estate. ArkansasOne MLS
- $410,0004 bd2 ba2.1k sqft3912 Kent Ln, Springdale, AR 72764For SaleMLS ID #1338931, Lauren Parker, Sudar Group. ArkansasOne MLS
