Come feel the warmth that this quaint 2 bedroom, 1 bath Ranch offers. The appeal of this home is just right and waiting for you. This home has so many updates in and out that you will not want to miss this opportunity. There is new paint, flooring, kitchen, roof, A/C and water heater. The garage is certainly a plus for car storage. This will not last, come see for yourself.
For sale
Street View
$142,900
1208 Lind St, Middletown, OH 45044
2beds
945sqft
Single Family Residence
Built in 1942
7,117 Square Feet Lot
$111,500 Zestimate®
$151/sqft
$-- HOA
What's special
New paint
- 15 hours
- 100
- 3
Zillow last checked:
Listing updated:
Listed by:
Terri L Glenn (513)524-2221,
C21-Thacker & Associates, Inc.
Source: DABR MLS,MLS#: 972393 Originating MLS: Dayton Area Board of REALTORS
Facts & features
Interior
Bedrooms & bathrooms
- Bedrooms: 2
- Bathrooms: 1
- Full bathrooms: 1
- Main level bathrooms: 1
Primary bedroom
- Level: Main
- Dimensions: 9 x 14
Bedroom
- Level: Main
- Dimensions: 10 x 11
Dining room
- Level: Main
- Dimensions: 8 x 8
Kitchen
- Level: Main
- Dimensions: 7 x 13
Laundry
- Level: Main
- Dimensions: 7 x 12
Living room
- Level: Main
- Dimensions: 9 x 14
Heating
- Forced Air, Natural Gas
Cooling
- Central Air
Appliances
- Included: Microwave
Features
- Basement: Crawl Space
Interior area
- Total structure area: 945
- Total interior livable area: 945 sqft
Property
Parking
- Total spaces: 1
- Parking features: Detached, Garage, One Car Garage
- Garage spaces: 1
Features
- Levels: One
- Stories: 1
Lot
- Size: 7,117 Square Feet
- Dimensions: 50 x 136
Details
- Parcel number: Q6521033000093
- Zoning: Residential
- Zoning description: Residential
Construction
Type & style
- Home type: SingleFamily
- Property subtype: Single Family Residence
Materials
- Aluminum Siding
Condition
- Year built: 1942
Utilities & green energy
- Water: Public
- Utilities for property: Water Available
Community & HOA
Community
- Subdivision: Middletown
HOA
- Has HOA: No
Location
- Region: Middletown
Financial & listing details
- Price per square foot: $151/sqft
- Tax assessed value: $54,640
- Annual tax amount: $1,156
- Date on market: 11/2/2026
Estimated market value
$111,500
$90,000 - $132,000
$1,304/mo
Price history
| Date | Event | Price |
|---|---|---|
| 11/2/2026 | Listed for sale | $142,900+376.3%$151/sqft |
Source:  Cincy MLS #1899066 Report a problem | ||
| 8/28/2014 | Sold | $30,000-23.1%$32/sqft |
Source: Public Record Report a problem | ||
| 5/3/2011 | Listing removed | $39,000$41/sqft |
Source: Thacker & Associates, Inc. #1254617 Report a problem | ||
| 2/5/2011 | Listed for sale | $39,000+77.3%$41/sqft |
Source: CENTURY 21 Thacker & Associates, Inc. #1254617 Report a problem | ||
| 8/25/2008 | Sold | $22,000-65.8%$23/sqft |
Source: Cincy MLS #1138188 Report a problem | ||
| 1/29/2004 | Sold | $64,400+157.6%$68/sqft |
Source: Public Record Report a problem | ||
| 11/7/2003 | Sold | $25,000$26/sqft |
Source: Public Record Report a problem | ||
Public tax history
| Year | Property taxes | Tax assessment |
|---|---|---|
| 2025 | $1,156 -34.4% | $19,120 |
| 2024 | $1,762 +13.1% | $19,120 |
| 2023 | $1,557 +15.2% | $19,120 +38.9% |
| 2022 | $1,353 +58.6% | $13,770 |
| 2021 | $853 -38.6% | $13,770 |
| 2020 | $1,389 +7% | $13,770 +13.4% |
| 2019 | $1,298 +52.9% | $12,140 |
| 2018 | $849 -0.2% | $12,140 |
| 2017 | $850 +9.9% | $12,140 +15.6% |
| 2016 | $774 -0.7% | $10,500 -2.2% |
| 2015 | $780 -19.2% | $10,740 |
| 2014 | $966 | $10,740 -26.9% |
| 2013 | $966 +9.3% | $14,700 |
| 2012 | $884 | $14,700 +5.4% |
| 2011 | $884 +4.8% | $13,941 -11.6% |
| 2010 | $843 +28.4% | $15,779 |
| 2009 | $657 -34.6% | $15,779 |
| 2008 | $1,005 +9.1% | $15,779 -5.4% |
| 2007 | $921 +0.2% | $16,671 |
| 2006 | $919 +2.4% | $16,671 |
| 2005 | $898 -20.5% | $16,671 +16.8% |
| 2004 | $1,129 -17.9% | $14,273 |
| 2003 | $1,376 +7.6% | $14,273 |
| 2002 | $1,278 +18.9% | $14,273 +5.9% |
| 2001 | $1,075 +140.6% | $13,472 |
| 2000 | $447 | $13,472 |
Find assessor info on the county website
Monthly payment
Est. payment
Payment breakdown
Explore the cost of this home by adjusting the details. Changes won't be saved.Climate risks
Neighborhood: 45044
Nearby schools
Schools provided by the listing agent
- District: Middletown
Source: DABR MLS. This data may not be complete. We recommend contacting the local school district to confirm school assignments for this home.
Similar homes
- $139,0002 bd1 ba996 sqft1808 Brentwood St, Middletown, OH 45044For Sale

 MLS ID #966066, Chelsea Saunders, eXp Realty. DABR MLS
- $149,9003 bd1 ba1.2k sqft701 16th Ave, Middletown, OH 45044For Sale
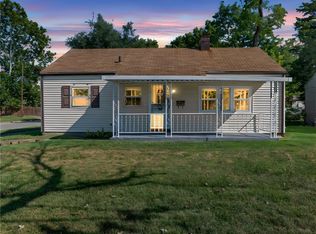 MLS ID #968890, Savanna Perkins, Coldwell Banker Heritage. DABR MLS
- $124,9003 bd1 ba1.1k sqft2113 Carolina St, Middletown, OH 45044For Sale
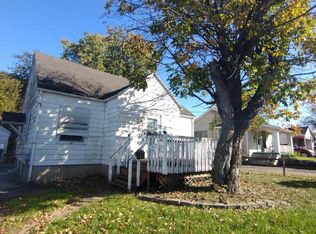
 MLS ID #1898192, Jon L. Bowling, RE/MAX Preferred Group. Cincy MLS
- $120,0002 bd1 ba792 sqft2024 Highland St, Middletown, OH 45044For Sale
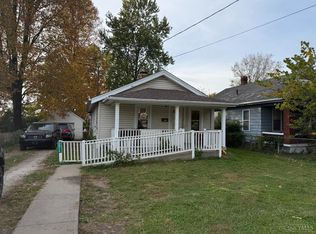 MLS ID #1898588, Randall Schalck, Keller Williams Seven Hills Re. Cincy MLS
- $130,0002 bd1 ba896 sqft2009 Wellington Rd, Middletown, OH 45044For SaleMLS ID #1898007, William S Huff, eXp Realty. Cincy MLS
- $164,9952 bd1 ba864 sqft3127 Andrew St, Middletown, OH 45044For SaleMLS ID #971416, Yahya Kane, Howard Hanna Real Estate Serv. DABR MLS
- $160,0002 bd1 ba892 sqft4204 Mallard Ct, Middletown, OH 45044For SaleMLS ID #1897822, William S Huff, eXp Realty. Cincy MLS
- $147,0003 bd1 ba1.1k sqft1717 Sheridan Ave, Middletown, OH 45044For SaleMLS ID #1888291, Christi J Nolan, eXp Realty. Cincy MLS
- $160,0002 bd1 ba720 sqft2025 Sherman Ave, Middletown, OH 45044For SaleMLS ID #970193, Ryan Davis, NavX Realty, LLC. DABR MLS
- $169,9003 bd1 ba960 sqft3202 August Ave, Middletown, OH 45044For SaleMLS ID #970912, Sherri Payne, Irongate Inc.. DABR MLS
- $129,0003 bd1 ba1.2k sqft3021 Mohawk St, Middletown, OH 45044For SaleMLS ID #960979, Preston Hillard, eXp Realty. DABR MLS
- $115,9003 bd1 ba1k sqft612 17th Ave, Middletown, OH 45044For SaleMLS ID #970258, Isaac Wiggenhorn, Dix Road Real Estate Services. DABR MLS
- $179,9002 bd1 ba736 sqft1719 Lamberton St, Middletown, OH 45044For SaleMLS ID #1898592, Alexandra Parker, OwnerLand Realty, Inc.. Cincy MLS
- $139,0002 bd1 ba1k sqft2125 Winona Dr, Middletown, OH 45042For SaleMLS ID #1887966, Luana King, eXp Realty. Cincy MLS
- $109,9004 bd1 ba1.4k sqft3101 Finley St, Middletown, OH 45044For SaleMLS ID #1895638, Anne S. Uchtman, eXp Realty. Cincy MLS
- $139,0002 bd1 ba908 sqft2307 Middletown Eaton Rd, Middletown, OH 45042For SaleMLS ID #1892206, K Lynne Engel, Plum Tree Realty. Cincy MLS
- $109,9003 bd1 ba1k sqft1902 Sheffield St, Middletown, OH 45044For SaleMLS ID #1891335, Michael Mcgee, Mainstay Brokerage LLC. Cincy MLS
