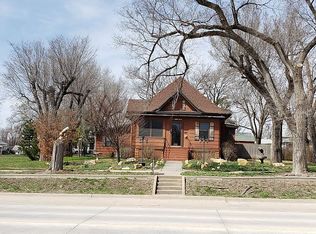
Step into the charm and character of this spacious historic home located at 1208 N Morgan Ave in the heart of Downs, Kansas. Situated on a generously sized lot, this property offers an inviting blend of timeless craftsmanship, abundant living space, and endless potential. With multiple bedrooms and bathrooms, this home provides flexibility for growing families, entertaining guests, or creating dedicated office and hobby spaces. Original architectural details and classic design elements reflect the home's rich history while offering opportunities for personalization and modern updates. Outside, the expansive yard provides plenty of room for outdoor gatherings, gardening, recreation, or future improvements. Conveniently located within the friendly community of Downs, you'll enjoy small-town living with local amenities, schools, and parks nearby. Whether you're searching for a primary residence, investment opportunity, or a property full of character and possibilities, this unique home is ready for its next chapter. Schedule your private showing today and discover everything this one-of-a-kind property has to offer!
For sale
$79,000
1208 N Morgan Ave, Downs, KS 67437
3beds
2,366sqft
Single Family Residence
Built in 1909
0.48 Acres Lot
$-- Zestimate®
$33/sqft
$-- HOA
What's special
- 12 hours
- 29
- 3
Zillow last checked:
Listing updated:
Listed by:
Sarah Sell 785-545-8824,
Wildlife Properties Land Company, LLC
Source: My State MLS,MLS#: 12004370
Facts & features
Interior
Bedrooms & bathrooms
- Bedrooms: 3
- Bathrooms: 4
- Full bathrooms: 3
- 1/2 bathrooms: 1
Rooms
- Room types: Bonus Room, Dining Room, En Suite, First Floor Bathroom, First Floor Master Bedroom, Formal Room, Kitchen, Laundry Room, Living Room, Master Bedroom
Kitchen
- Features: Laminate Counters
Basement
- Area: 936
Heating
- Gas, Forced Air
Cooling
- Central
Appliances
- Included: Dishwasher, Dryer, Refrigerator, Microwave, Oven, Washer
Features
- Flooring: Carpet
- Basement: Partial,Partially Finished,Bedrooms(2)
- Has fireplace: No
Interior area
- Total structure area: 2,366
- Total interior livable area: 2,366 sqft
- Finished area above ground: 1,430
Property
Parking
- Total spaces: 2
- Parking features: Detached
- Garage spaces: 2
Features
- Stories: 2
- Patio & porch: Enclosed Porch, Deck
- Fencing: Fenced
- Has view: Yes
- View description: Street
Lot
- Size: 0.48 Acres
- Features: Corner, Trees
Details
- Parcel number: 0710182801006013000
- Lease amount: $0
Construction
Type & style
- Home type: SingleFamily
- Architectural style: Bungalow
- Property subtype: Single Family Residence
Materials
- Frame, Wood Siding
- Roof: Asphalt
Condition
- New construction: No
- Year built: 1909
Utilities & green energy
- Electric: Amps(0)
- Sewer: Community
- Water: Community
- Utilities for property: Naturl Gas Available
Community & HOA
Community
- Subdivision: Mellens Addition
HOA
- Has HOA: No
Location
- Region: Downs
Financial & listing details
- Price per square foot: $33/sqft
- Date on market: 10/1/2026
- Date available: 10/01/2026
- Listing agreement: Exclusive
Estimated market value
Not available
Estimated sales range
Not available
Not available
Price history
| Date | Event | Price |
|---|---|---|
| 10/1/2026 | Listed for sale | $79,000$33/sqft |
Source: My State MLS #12004370 Report a problem | ||
Public tax history
Tax history is unavailable.
Monthly payment
Est. payment
Payment breakdown
Explore the cost of this home by adjusting the details. Changes won't be saved.Climate risks
Neighborhood: 67437
Similar homes
- $90,0004 bd1 ba1.5k sqft906 Delay St, Downs, KS 67437For Sale
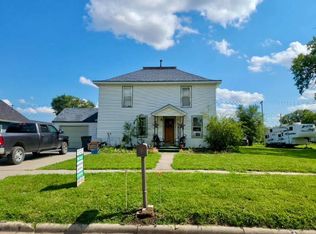 MLS ID #11855547, Larry Riggs, Kansasland Realty and Auction. My State MLS
 - $93,5003 bd3 ba2.6k sqft509 Osborne St, Downs, KS 67437For Sale
 MLS ID #11803218, Olivia Burch, Wildlife Properties Land Company, LLC. My State MLS
 - $100,0004 bd2 ba2.1k sqft750 N 1st St, Osborne, KS 67473For Sale
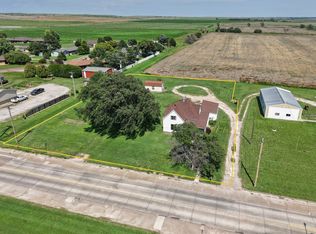 MLS ID #11858391, Olivia Burch, Wildlife Properties Land Company, LLC. My State MLS
 - $95,0003 bd2 ba1.2k sqft300 E Allen St, Glen Elder, KS 67446For Sale
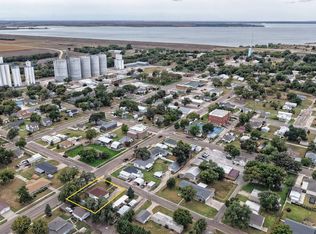 MLS ID #11614772, Chris Wagner, Wildlife Properties Land Company, LLC. My State MLS
