Enjoy the comfort of small-town living with the space and privacy of an edge-of-town location! This 3-bedroom, 2.5-bath ranch-style manufactured home offers 1,344 square feet of living space and a functional layout designed for everyday living. Built in 1981, the home features a spacious living area, family room, and convenient main-level floor plan. The full concrete basement provides abundant storage and endless possibilities for additional living space, a recreation room, or hobby area. Outside, you'll find a detached 520-square-foot garage/shop, perfect for extra vehicle storage, a workshop, or outdoor equipment. Mature trees surround the property, providing shade, privacy, and beautiful curb appeal. Located on the edge of town, this property offers a peaceful setting while remaining just minutes from schools, shopping, and community amenities. Whether you're looking for room to grow, a place to tinker, or simply a quiet place to call home, this property offers exceptional potential. Property Features: 3 Bedrooms, 2.5 Bathrooms 1,344 Sq. Ft. Ranch-Style Home Full Concrete Basement Spacious Living & Family Rooms Detached 520 Sq. Ft. Garage/Shop Mature Shade Trees Edge-of-Town Location Plenty of Storage & Expansion Potential Small-town convenience meets extra space and privacy in this inviting property.
For sale
Price cut: $6K (8/4)
$93,500
509 Osborne St, Downs, KS 67437
3beds
2,688sqft
Manufactured Home
Built in 1981
0.59 Acres Lot
$-- Zestimate®
$35/sqft
$-- HOA
What's special
Family roomBeautiful curb appealPlenty of storageMain-level floor plan
- 93 days
- 145
- 6
Zillow last checked:
Listing updated:
Listed by:
Olivia Burch 785-346-4873,
Wildlife Properties Land Company, LLC
Source: My State MLS,MLS#: 11803218
Facts & features
Interior
Bedrooms & bathrooms
- Bedrooms: 3
- Bathrooms: 3
- Full bathrooms: 2
- 1/2 bathrooms: 1
Rooms
- Room types: Family Room, Laundry Room, Living Room, Master Bedroom
Basement
- Area: 1344
Heating
- Has Heating (Unspecified Type)
Cooling
- Central
Appliances
- Included: Dishwasher, Dryer, Refrigerator, Microwave, Oven, Washer
Features
- Basement: Full,Partially Finished
- Has fireplace: No
Interior area
- Total structure area: 2,688
- Total interior livable area: 2,688 sqft
- Finished area above ground: 1,344
Property
Parking
- Total spaces: 2
- Parking features: Attached
- Garage spaces: 2
- Has carport: Yes
Features
- Stories: 1
Lot
- Size: 0.59 Acres
Details
- Additional structures: Shed(s), Carport
- Parcel number: 0182703006008000
- Lease amount: $0
Construction
Type & style
- Home type: MobileManufactured
- Architectural style: Ranch
- Property subtype: Manufactured Home
Materials
- Roof: Asphalt
Condition
- New construction: No
- Year built: 1981
Utilities & green energy
- Electric: Amps(0)
- Sewer: Municipal
- Water: Municipal
Community & HOA
HOA
- Has HOA: No
Location
- Region: Downs
Financial & listing details
- Price per square foot: $35/sqft
- Tax assessed value: $68,880
- Date on market: 6/16/2026
- Date available: 06/09/2026
- Listing agreement: Exclusive
Estimated market value
Not available
Estimated sales range
Not available
Not available
Price history
| Date | Event | Price |
|---|---|---|
| 8/4/2026 | Price change | $93,500-6%$35/sqft |
Source: My State MLS #11803218 Report a problem | ||
| 6/16/2026 | Listed for sale | $99,500$37/sqft |
Source: My State MLS #11803218 Report a problem | ||
Public tax history
| Year | Property taxes | Tax assessment |
|---|---|---|
| 2025 | -- | $7,922 +6% |
| 2024 | -- | $7,473 +7% |
| 2023 | -- | $6,984 +5% |
| 2022 | -- | $6,651 +11.6% |
| 2021 | -- | $5,960 +5% |
| 2020 | -- | $5,676 +10.2% |
| 2019 | -- | $5,149 -1.4% |
| 2018 | -- | $5,222 -20.2% |
| 2017 | -- | $6,544 -7.6% |
| 2016 | -- | $7,084 |
| 2015 | -- | $7,084 +19.2% |
| 2014 | -- | $5,945 -6.5% |
| 2013 | -- | $6,360 +38% |
| 2012 | -- | $4,609 |
| 2011 | -- | $4,609 -19.1% |
| 2010 | -- | $5,697 |
| 2009 | -- | $5,697 |
| 2008 | -- | $5,697 |
Find assessor info on the county website
Monthly payment
Climate risks
Neighborhood: 67437
Similar homes
- $90,0004 bd1 ba1.5k sqft906 Delay St, Downs, KS 67437For Sale
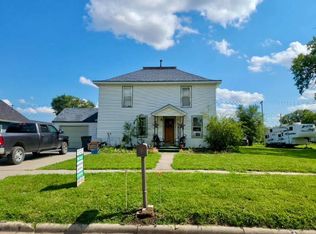 MLS ID #11855547, Larry Riggs, Kansasland Realty and Auction. My State MLS
 - $125,0003 bd2 ba1.5k sqft501 Division St, Downs, KS 67437For Sale
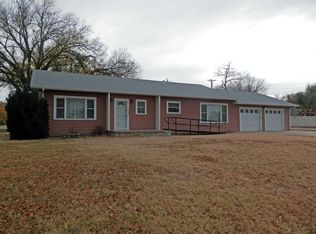 MLS ID #11678918, Cecelia Reinert, Thummel Real Estate & Auction LLC. My State MLS
 - $127,0005 bd1 ba2k sqft1117 Morgan Ave, Downs, KS 67437For Sale
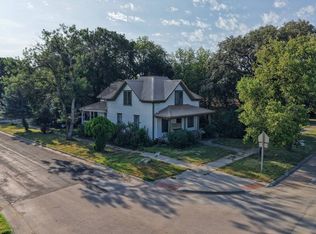 MLS ID #11798858, Sarah Sell, Wildlife Properties Land Company, LLC. My State MLS
 - $125,0004 bd2 ba2.1k sqft750 N 1st St, Osborne, KS 67473For Sale
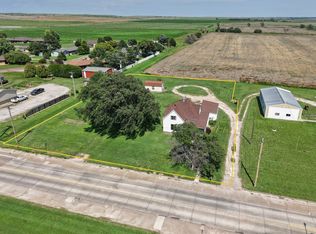 MLS ID #11858391, Olivia Burch, Wildlife Properties Land Company, LLC. My State MLS
