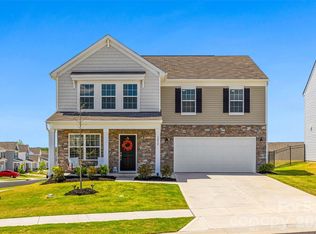
100 percent financing available! The work is already done. Skip the wait for new construction and the expense of adding a fence and outdoor living space after you move in. With 1,881 square feet, 3 bedrooms, 2.5 baths, and a flexible loft, this nearly new home in Walkers Mill gives you the space you need without paying for square footage you'll never use. Even better, the sellers have already completed some of the upgrades you'll appreciate from day one, including a new privacy fence and an extended patio, creating the perfect backyard for grilling, relaxing, entertaining, or giving your pets room to roam.
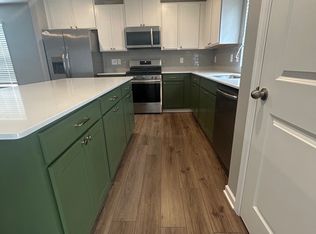
The main level is open and inviting, making it easy to stay connected whether you're cooking dinner, entertaining friends, or simply relaxing at the end of the day. The kitchen overlooks the living and dining areas, so you're never separated from the conversation.
Upstairs, the loft is one of those spaces you'll wonder how you ever lived without. Home office, media room, workout space...you decide. The spacious primary suite offers a walk-in closet and private bath, while two additional bedrooms provide plenty of flexibility for guests, hobbies, or whatever fits your lifestyle.
Step outside and you'll quickly see what sets this home apart. The fenced backyard offers privacy and room to enjoy the outdoors, while the extended patio gives you extra space for morning coffee, evening cookouts, or gathering with family and friends.
Located in the growing Walkers Mill community, you'll have convenient access to Rock Hill, Chester, and I-77, making commuting simple while still enjoying the charm of small-town living.
Whether you're purchasing your first home, looking for more space, or simply ready for a fresh start, this home is easy to picture yourself living in.
Closed
Zillow last checked:
Listing updated:
Bought with:
Steven Bledsoe
ALBRICK
Source: Canopy MLS as distributed by MLS GRID,MLS#: 4408976
Price history
| Date | Event | Price |
|---|---|---|
| 10/13/2026 | Sold | $315,000$167/sqft |
Source:  Canopy MLS as distributed by MLS GRID #4408976 Report a problem Canopy MLS as distributed by MLS GRID #4408976 Report a problem | ||
| 8/31/2026 | Price change | $315,000-3%$167/sqft |
Source: Canopy MLS as distributed by MLS GRID #4408976 Report a problem | ||
| 8/24/2026 | Price change | $324,9000%$173/sqft |
Source: Canopy MLS as distributed by MLS GRID #4408976 Report a problem | ||
| 8/17/2026 | Price change | $325,000-1.5%$173/sqft |
Source: Canopy MLS as distributed by MLS GRID #4408976 Report a problem | ||
| 8/7/2026 | Listed for sale | $330,000+14.6%$175/sqft |
Source: Canopy MLS as distributed by MLS GRID #4408976 Report a problem | ||
| 12/19/2024 | Sold | $287,999$153/sqft |
Source: Canopy MLS as distributed by MLS GRID #4201693 Report a problem | ||
| 11/22/2024 | Pending sale | $287,999$153/sqft |
Source: Canopy MLS as distributed by MLS GRID #4201693 Report a problem | ||
| 11/19/2024 | Price change | $287,999-13.6%$153/sqft |
Source: Canopy MLS as distributed by MLS GRID #4201693 Report a problem | ||
| 11/16/2024 | Listed for sale | $333,519$177/sqft |
Source:  Lennar Homes Report a problem Lennar Homes Report a problem | ||


Get a cash offer in 3 minutes
Find out how much your home could sell for in as little as 3 minutes with a no-obligation cash offer.
Estimated market value
$311,300
