Welcome home to this beautiful 4-bedroom, 2.5-bath two-story residence located in the desirable Walkers Mill Subdivision. Thoughtfully designed for comfortable everyday living and effortless entertaining, this home offers an inviting open-concept layout with the primary suite conveniently located on the main floor. The spacious great room flows seamlessly into the kitchen and dining area, creating the perfect gathering space for family and friends. The kitchen features beautiful cabinetry, granite countertops, and a large eat-at island ideal for casual dining and meal preparation. The adjoining dining area offers plenty of space for entertaining and overlooks the fully fenced backyard through sliding glass doors. Retreat to the generously sized primary bedroom featuring plush carpeting and a well-appointed ensuite bath complete with a spacious shower, dual vanity, linen closet, and walk-in closet. Enjoy those long showers with the tankless hot water heater. Upstairs, you'll find a versatile second living area that provides endless possibilities for a media room, playroom, home office, or additional entertaining space. Three additional bedrooms and a full bath with double vanities, granite countertops, a linen closet, and a tub/shower combination complete the upper level. Additional features include a dedicated laundry room with electric washer and dryer hookups and built-in cabinetry, a double-car garage, and a fully fenced backyard perfect for pets, and outdoor gatherings.
Enjoy relaxing evenings on the charming front porch while sipping sweet Southern tea. Residents of Walkers Mill also enjoy access to the community pool and cabana. Conveniently located with easy access to both Charlotte and Columbia, this home offers the perfect blend of small-town charm and commuter convenience.
Don't miss the opportunity to make this exceptional property your next home!
Active
$347,900
1311 S Branch Dr #189, Edgemoor, SC 29712
4beds
2,141sqft
:
Get pre-qualified$2,269/mo
Single Family Residence
Built in 2024
0.2 Acres Lot
$344,600 Zestimate®
$162/sqft
$105/mo HOA
What's special
Charming front porchDouble-car garageBeautiful cabinetryInviting open-concept layoutTankless hot water heaterGranite countertops
- 32 days |
- 178 |
- 11 |
Likely to sell faster than
Zillow last checked:
Listing updated:
Listed by:
BILLIE Austin baustin@comporium.net,
New Chester Realty LLC
Source: Canopy MLS as distributed by MLS GRID,MLS#: 4396906
Facts & features
Interior
Bedrooms & bathrooms
- Bedrooms: 4
- Bathrooms: 3
- Full bathrooms: 2
- 1/2 bathrooms: 1
- Main level bedrooms: 1
Primary bedroom
- Features: Attic Stairs Pulldown, Ceiling Fan(s), Kitchen Island, Open Floorplan, Walk-In Closet(s)
- Level: Main
Heating
- Central, Natural Gas
Cooling
- Ceiling Fan(s), Central Air, Electric
Appliances
- Included: Dishwasher, Disposal, Electric Range, ENERGY STAR Qualified Refrigerator, Microwave, Refrigerator, Tankless Water Heater
- Laundry: Laundry Room
Features
- Flooring: Carpet, Vinyl
- Doors: Insulated Door(s), Sliding Doors
- Windows: Insulated Windows
- Has basement: No
- Attic: Pull Down Stairs
Interior area
- Total structure area: 2,141
- Total interior livable area: 2,141 sqft
- Finished area above ground: 2,141
- Finished area below ground: 0
Property
Parking
- Total spaces: 2
- Parking features: Driveway, Attached Garage, Garage Faces Front, Garage on Main Level
- Attached garage spaces: 2
- Has uncovered spaces: Yes
Features
- Levels: Two
- Stories: 2
- Patio & porch: Covered, Front Porch
- Pool features: Community
- Fencing: Back Yard,Fenced
Lot
- Size: 0.2 Acres
- Features: Cleared
Details
- Parcel number: 123201189000
- Zoning: R
- Special conditions: Standard
Construction
Type & style
- Home type: SingleFamily
- Property subtype: Single Family Residence
Materials
- Brick Partial, Vinyl
- Foundation: Slab
- Roof: Composition
Condition
- New construction: No
- Year built: 2024
Details
- Builder model: Browning B
- Builder name: Lennar Homes
Utilities & green energy
- Sewer: County Sewer
- Water: County Water
- Utilities for property: Electricity Connected, Underground Power Lines, Underground Utilities
Community & HOA
Community
- Features: Cabana, Sidewalks, Street Lights
- Security: Carbon Monoxide Detector(s)
- Subdivision: Walkers Mill
HOA
- Has HOA: Yes
- HOA fee: $316 quarterly
- HOA name: CAMS
- HOA phone: 704-731-5560
Location
- Region: Edgemoor
Financial & listing details
- Price per square foot: $162/sqft
- Tax assessed value: $293,200
- Date on market: 6/23/2026
- Cumulative days on market: 32 days
- Listing terms: Cash,Conventional,FHA,VA Loan
- Electric utility on property: Yes
- Road surface type: Concrete, Paved
Estimated market value
$344,600
$327,000 - $362,000
$2,666/mo
Price history
| Date | Event | Price |
|---|---|---|
| 6/24/2026 | Listed for sale | $347,900$162/sqft |
Source:  Canopy MLS as distributed by MLS GRID #4396906 Report a problem Canopy MLS as distributed by MLS GRID #4396906 Report a problem | ||
Public tax history
Tax history is unavailable.
Monthly payment
Est. payment
Payment breakdown
Explore the cost of this home by adjusting the details. Changes won't be saved.Climate risks
Neighborhood: 29712
Nearby schools
GreatSchools rating
- 4/10Lewisville Elementary SchoolGrades: PK-5Distance: 4.4 mi
- 6/10Lewisville Middle SchoolGrades: 6-8Distance: 4.1 mi
- 5/10Lewisville High SchoolGrades: 9-12Distance: 4.5 mi
Schools provided by the listing agent
- Elementary: Lewisville
- Middle: Lewisville
- High: Lewisville
Source: Canopy MLS as distributed by MLS GRID. This data may not be complete. We recommend contacting the local school district to confirm school assignments for this home.
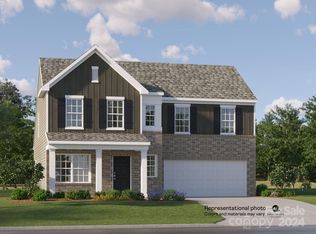
- $288,9994 bd3 ba2.1k sqft1311 S Branch Dr, Edgemoor, SC 29712Sold
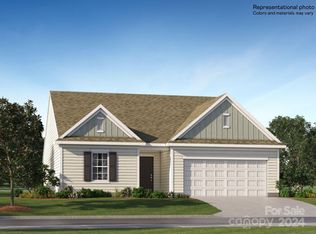
- $271,9993 bd2 ba1.5k sqft1313 S Branch Dr, Edgemoor, SC 29712Sold
- $63,000-- bd-- ba-- sqft1307 S Branch Dr, Edgemoor, SC 29712Off Market
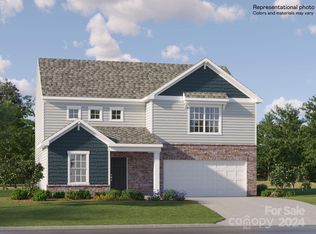
- $284,9993 bd3 ba1.9k sqft1321 S Branch Dr, Edgemoor, SC 29712Sold
- $299,9993 bd3 ba1.7k sqft1102 Old Trade St, Edgemoor, SC 29712Sold
- $299,9993 bd3 ba1.9k sqft1104 Old Trade St, Edgemoor, SC 29712Sold
- $299,9993 bd2 ba1.5k sqft1124 Old Trade St, Edgemoor, SC 29712Sold
- $269,9993 bd2 ba1.5k sqft1544 River Cane St, Edgemoor, SC 29712Sold
A local agent can set up tours, give advice and negotiate with sellers.
Similar homes
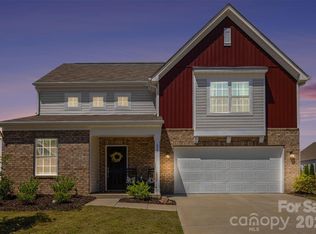
- $350,0003 bd3 ba2k sqft633 Mile Creek Rd, Edgemoor, SC 29712For Sale
 MLS ID #4384110, Michelle Zawacki, Berkshire Hathaway HomeServices Carolinas Realty. Canopy MLS as distributed by MLS GRID
 - $350,0003 bd2 ba1.5k sqft1254 Holland Rd, Rock Hill, SC 29732For Sale
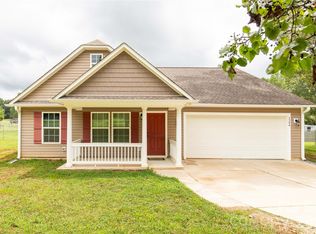 MLS ID #4405830, Nathan Moss, Dickson & Associates Realtors. Canopy MLS as distributed by MLS GRID
 - $299,9004 bd3 ba1.8k sqft600 Lamorak Pl, Richburg, SC 29729For Sale
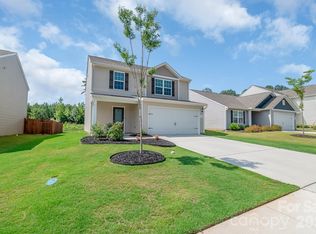 MLS ID #4395625, Lisa Archer, Keller Williams Ballantyne Area. Canopy MLS as distributed by MLS GRID
 - $304,9903 bd3 ba1.6k sqft1240 Marble Psge, Richburg, SC 29729New Construction
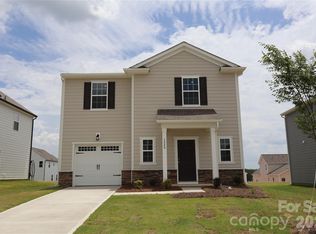 MLS ID #4398362, Bradley Norris, Dream Finders Realty, LLC.. Canopy MLS as distributed by MLS GRID
 - $345,0004 bd3 ba2.1k sqft25655 Seagull Dr, Lancaster, SC 29720For SaleMLS ID #4385958, Carol Flamer, Ambryl Realty. Canopy MLS as distributed by MLS GRID
- $299,9003 bd2 ba1.6k sqft1033 Marble Psge, Richburg, SC 29729New ConstructionMLS ID #4398322, Bradley Norris, Dream Finders Realty, LLC.. Canopy MLS as distributed by MLS GRID
- $305,0003 bd3 ba2.1k sqft654 Lancelot Dr, Richburg, SC 29729For SaleMLS ID #4342568, Lindsey Belk, Costello Real Estate and Investments LLC. Canopy MLS as distributed by MLS GRID
- $409,9004 bd3 ba2.4k sqft808 Briarcliff Cir #63&64, Chester, SC 29706For SaleMLS ID #4384514, BILLIE Austin, New Chester Realty LLC. Canopy MLS as distributed by MLS GRID
- $384,9004 bd3 ba2.1k sqft465 Clouds Way, Rock Hill, SC 29732For SaleMLS ID #4355917, Lee Hamilton, Howard Hanna Allen Tate Rock Hill. Canopy MLS as distributed by MLS GRID
- $324,9003 bd3 ba1.9k sqft512 Gentle Breeze Ln, Rock Hill, SC 29730For SaleMLS ID #4398590, Morgan Overcash, Howard Hanna Allen Tate Rock Hill. Canopy MLS as distributed by MLS GRID
- $310,0003 bd3 ba1.7k sqft2441 Marett Blvd, Rock Hill, SC 29732For SaleMLS ID #4392431, Lisa Breidenbach, Redfin Corporation. Canopy MLS as distributed by MLS GRID
- $359,0003 bd2 ba1.3k sqft2809 Shiloh Unity Rd, Lancaster, SC 29720For SaleMLS ID #4384470, Myra Morton, NextHome Paramount. Canopy MLS as distributed by MLS GRID
- $379,9004 bd3 ba1.7k sqft579 Trexler Ln, Rock Hill, SC 29732New ConstructionMLS ID #4401741, Lee Hamilton, Howard Hanna Allen Tate Rock Hill. Canopy MLS as distributed by MLS GRID
- $329,9003 bd3 ba1.9k sqft26019 Appleyard Ct, Lancaster, SC 29720For SaleMLS ID #4398369, Xavier Armfield, NorthGroup Real Estate LLC. Canopy MLS as distributed by MLS GRID
- $389,5003 bd3 ba1.6k sqft117 Mason Tanner Ct, Rock Hill, SC 29730New ConstructionMLS ID #4363161, Cheryl Boyd, RE/MAX Executive. Canopy MLS as distributed by MLS GRID
- $350,0003 bd3 ba1.9k sqft648 Winding Branch Rd, Rock Hill, SC 29732For SaleMLS ID #4396764, Sheldon McCarter, Mark Spain Real Estate. Canopy MLS as distributed by MLS GRID
- $327,7003 bd3 ba2.1k sqft255 Horizon Cir #52, Rock Hill, SC 29732For SaleMLS ID #4401008, Alexandra Leal, NorthGroup Real Estate LLC. Canopy MLS as distributed by MLS GRID
- $335,0003 bd3 ba1.3k sqft440 Danielle Way, Fort Mill, SC 29715For SaleMLS ID #4396403, Kristyn Waterman, Realty One Group Revolution. Canopy MLS as distributed by MLS GRID
- $375,0003 bd3 ba1.7k sqft900 Providence Rd #10, Lancaster, SC 29720For SaleMLS ID #4380593, Nancy Costa, Coldwell Banker Realty. Canopy MLS as distributed by MLS GRID
- $290,0003 bd2 ba1.2k sqft1668 Quail Rush Dr, Rock Hill, SC 29730For SaleMLS ID #4393816, Josh Tuschak, SERHANT. Canopy MLS as distributed by MLS GRID
