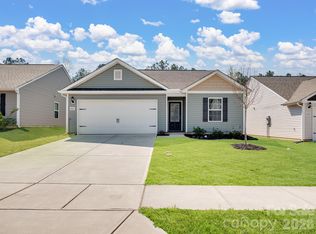
Welcome to 654 Lancelot Drive in the peaceful community of Richburg, South Carolina—a charming property that offers the perfect blend of comfort, space, and quiet country living. Nestled on a generous lot, this home provides a serene retreat while still being conveniently located near I-77, offering an easy commute to Charlotte or Columbia as well as nearby Rock Hill and Chester.
Inside, you’ll find a warm and inviting layout designed for both everyday living and entertaining. The home features spacious living areas filled with natural light, a functional kitchen with ample cabinet space, and comfortable bedrooms that offer a relaxing escape at the end of the day. Whether you're hosting guests or enjoying a quiet evening at home, this property delivers a welcoming atmosphere throughout.
Outside, you'll enjoy the spacious yard—perfect for outdoor gatherings, gardening, or simply taking in the peaceful surroundings. With plenty of room, this property offers endless possibilities for customization and outdoor enjoyment.
If you’re looking for a home that combines small-town charm with convenient access to major cities and everyday amenities, 654 Lancelot Drive is a must-see.
Under contract-show
Price cut: $25K (5/27)
$305,000
654 Lancelot Dr, Richburg, SC 29729
3beds
2,152sqft
:
Get pre-qualified$1,898/mo
Single Family Residence
Built in 2023
0.13 Acres Lot
$-- Zestimate®
$142/sqft
$-- HOA
What's special
Open floor plan
- 180 days |
- 218 |
- 14 |
Zillow last checked:
Listing updated:
Listed by:
Lindsey Belk lindseybelk@costellorei.com,
Costello Real Estate and Investments LLC
Source: Canopy MLS as distributed by MLS GRID,MLS#: 4342568
Facts & features
Interior
Bedrooms & bathrooms
- Bedrooms: 3
- Bathrooms: 3
- Full bathrooms: 2
- 1/2 bathrooms: 1
Primary bedroom
- Features: Walk-In Closet(s)
- Level: Upper
Bedroom s
- Level: Upper
Bedroom s
- Level: Upper
Bathroom half
- Level: Main
Dining area
- Level: Main
Kitchen
- Features: Breakfast Bar, Kitchen Island, Open Floorplan
- Level: Main
Laundry
- Level: Upper
Living room
- Level: Main
Heating
- Heat Pump
Cooling
- Heat Pump
Appliances
- Included: Dishwasher, Microwave, Oven
- Laundry: Inside, Upper Level
Features
- Has basement: No
Interior area
- Total structure area: 2,152
- Total interior livable area: 2,152 sqft
- Finished area above ground: 2,152
- Finished area below ground: 0
Property
Parking
- Total spaces: 2
- Parking features: Driveway, Garage on Main Level
- Garage spaces: 2
- Has uncovered spaces: Yes
Features
- Levels: Two
- Stories: 2
Lot
- Size: 0.13 Acres
Details
- Parcel number: 1240100066000
- Zoning: NEC
- Special conditions: Short Sale Subject to Approval
Construction
Type & style
- Home type: SingleFamily
- Property subtype: Single Family Residence
Materials
- Vinyl
- Foundation: Slab
Condition
- New construction: No
- Year built: 2023
Utilities & green energy
- Sewer: Public Sewer
- Water: Public
Community & HOA
Community
- Subdivision: Knights Bridge
HOA
- Has HOA: Yes
Location
- Region: Richburg
Financial & listing details
- Price per square foot: $142/sqft
- Tax assessed value: $335,000
- Annual tax amount: $2,496
- Date on market: 2/2/2026
- Cumulative days on market: 529 days
- Listing terms: Cash,Conventional,FHA,USDA Loan,VA Loan
- Road surface type: Concrete, Paved
Estimated market value
Not available
Estimated sales range
Not available
Not available
Price history
| Date | Event | Price |
|---|---|---|
| 5/27/2026 | Price change | $305,000-7.6%$142/sqft |
Source:  Canopy MLS as distributed by MLS GRID #4342568 Report a problem Canopy MLS as distributed by MLS GRID #4342568 Report a problem | ||
| 3/9/2026 | Price change | $330,000+15.8%$153/sqft |
Source: Canopy MLS as distributed by MLS GRID #4342568 Report a problem | ||
| 2/14/2026 | Price change | $285,000-10.9%$132/sqft |
Source: Canopy MLS as distributed by MLS GRID #4342568 Report a problem | ||
| 2/2/2026 | Listed for sale | $320,000$149/sqft |
Source: Canopy MLS as distributed by MLS GRID #4342568 Report a problem | ||
| 1/1/2026 | Listing removed | $320,000$149/sqft |
Source: Canopy MLS as distributed by MLS GRID #4205492 Report a problem | ||
| 7/25/2025 | Price change | $320,000-3%$149/sqft |
Source: Canopy MLS as distributed by MLS GRID #4205492 Report a problem | ||
| 5/28/2025 | Price change | $330,000-2.4%$153/sqft |
Source: Canopy MLS as distributed by MLS GRID #4205492 Report a problem | ||
| 5/2/2025 | Listed for sale | $338,000$157/sqft |
Source: Canopy MLS as distributed by MLS GRID #4205492 Report a problem | ||
| 3/22/2025 | Listing removed | $338,000$157/sqft |
Source: Canopy MLS as distributed by MLS GRID #4205492 Report a problem | ||
| 2/9/2025 | Price change | $338,000-2%$157/sqft |
Source: Canopy MLS as distributed by MLS GRID #4205492 Report a problem | ||
| 12/7/2024 | Listed for sale | $345,000+12%$160/sqft |
Source: Canopy MLS as distributed by MLS GRID #4205492 Report a problem | ||
| 6/8/2023 | Sold | $307,900$143/sqft |
Source: Canopy MLS as distributed by MLS GRID #4001017 Report a problem | ||
| 2/9/2023 | Listed for sale | $307,900$143/sqft |
Source: Canopy MLS as distributed by MLS GRID #4001017 Report a problem | ||
Public tax history
| Year | Property taxes | Tax assessment |
|---|---|---|
| 2024 | $2,496 +67.1% | $11,840 +258.8% |
| 2023 | $1,494 | $3,300 |
Find assessor info on the county website
Monthly payment
Est. payment
Payment breakdown
Explore the cost of this home by adjusting the details. Changes won't be saved.Climate risks
Neighborhood: 29729
Nearby schools
GreatSchools rating
- 4/10Lewisville Elementary SchoolGrades: PK-5Distance: 2.4 mi
- 6/10Lewisville Middle SchoolGrades: 6-8Distance: 1.5 mi
- 5/10Lewisville High SchoolGrades: 9-12Distance: 2.3 mi
Schools provided by the listing agent
- Elementary: Lewisville
- Middle: Lewisville
- High: Lewisville
Source: Canopy MLS as distributed by MLS GRID. This data may not be complete. We recommend contacting the local school district to confirm school assignments for this home.
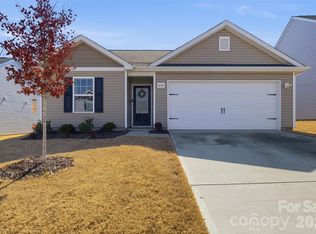
- $265,0003 bd2 ba1.1k sqft656 Lancelot Dr, Richburg, SC 29729Sold
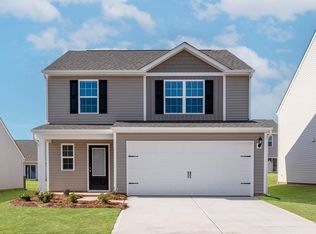
- $307,2004 bd4 ba1.8k sqft660 Lancelot Dr, Richburg, SC 29729Off Market
- $299,9003 bd3 ba1.6k sqft915 Morien St, Richburg, SC 29729Sold

- $301,2003 bd3 ba1.6k sqft659 Lancelot Dr, Richburg, SC 29729Off Market

- $262,9003 bd2 ba1.1k sqft664 Lancelot Dr, Richburg, SC 29729Sold
- $290,9003 bd2 ba1.3k sqft662 Lancelot Dr, Richburg, SC 29729Sold
- $287,9003 bd2 ba1.3k sqft658 Lancelot Dr, Richburg, SC 29729Sold
- $245,0003 bd2 ba1.1k sqft907 Morien St, Richburg, SC 29729Sold
A local agent can set up tours, give advice and negotiate with sellers.
Similar homes
- $299,9004 bd3 ba1.8k sqft600 Lamorak Pl, Richburg, SC 29729For Sale
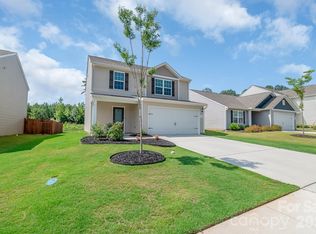
 MLS ID #4395625, Lisa Archer, Keller Williams Ballantyne Area. Canopy MLS as distributed by MLS GRID
 - $298,0004 bd3 ba1.8k sqft562 Lamorak Pl, Richburg, SC 29729For Sale
 MLS ID #4389679, Melissa Berens, Keller Williams South Park. Canopy MLS as distributed by MLS GRID
 - $319,9003 bd3 ba1.8k sqft1105 Elyan St, Richburg, SC 29729New Construction
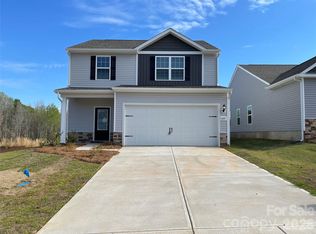 Canopy MLS as distributed by MLS GRID
 - $265,0003 bd2 ba1.1k sqft662 Lamorak Pl, Richburg, SC 29729For Sale
 MLS ID #4361997, Kevin Carnes, Realty One Group Revolution. Canopy MLS as distributed by MLS GRID
 - $315,0003 bd2 ba1.5k sqft1183 Blackburn Cir #148, Edgemoor, SC 29712For SaleMLS ID #4403052, Kara Winn, Rinehart Realty Corporation. Canopy MLS as distributed by MLS GRID
- $304,9003 bd2 ba1.5k sqft329 Damask Dr, Lancaster, SC 29720For SaleMLS ID #4382139, Crystal Clemence, Howard Hanna Allen Tate Rock Hill. Canopy MLS as distributed by MLS GRID
- $309,9003 bd3 ba1.6k sqft275 Anvil Draw Pl, Rock Hill, SC 29730For SaleMLS ID #4368262, Jacqueline Shaffer, OfferPad Brokerage LLC. Canopy MLS as distributed by MLS GRID
- $310,0003 bd3 ba1.7k sqft2441 Marett Blvd, Rock Hill, SC 29732For SaleMLS ID #4392431, Lisa Breidenbach, Redfin Corporation. Canopy MLS as distributed by MLS GRID
- $350,0003 bd3 ba2k sqft633 Mile Creek Rd, Edgemoor, SC 29712For SaleMLS ID #4384110, Michelle Zawacki, Berkshire Hathaway HomeServices Carolinas Realty. Canopy MLS as distributed by MLS GRID
- $315,0003 bd2 ba1.5k sqft3200 Silver Fox Cir #48, Lancaster, SC 29720For SaleMLS ID #4403774, Ronda Carson, NextHome Authority. Canopy MLS as distributed by MLS GRID
- $279,9003 bd3 ba1.6k sqft1151 Calhoun St, Rock Hill, SC 29732For SaleMLS ID #4372613, Zach Willis, Stephen Cooley Real Estate. Canopy MLS as distributed by MLS GRID
- $315,0003 bd2 ba1.5k sqft254 Damask Dr, Lancaster, SC 29720For SaleMLS ID #4398403, Lauren Greene, NorthGroup Real Estate LLC. Canopy MLS as distributed by MLS GRID
- $325,0003 bd2 ba1.6k sqft1393 Hollythorne Dr, Rock Hill, SC 29732For SaleMLS ID #4407766, Lindsey Belk, Costello Real Estate and Investments LLC. Canopy MLS as distributed by MLS GRID
- $275,0003 bd2 ba1.3k sqft1217 Belmont Circle Dr, Lancaster, SC 29720For SaleMLS ID #4387935, Robin Mann, EXP Realty LLC Mooresville. Canopy MLS as distributed by MLS GRID
- $300,0003 bd2 ba1.6k sqft1542 Fieldcrest Cir, Rock Hill, SC 29732For SaleMLS ID #4380785, Megan Matchette, Helen Adams Realty. Canopy MLS as distributed by MLS GRID
- $324,9003 bd3 ba1.9k sqft512 Gentle Breeze Ln, Rock Hill, SC 29730For SaleMLS ID #4398590, Morgan Overcash, Howard Hanna Allen Tate Rock Hill. Canopy MLS as distributed by MLS GRID
- $359,0005 bd3 ba2.3k sqft657 Mile Creek Rd, Edgemoor, SC 29712For SaleMLS ID #4373223, Kim McCorkle, Assist2sell Buyers & Sellers 1st Choice LLC. Canopy MLS as distributed by MLS GRID
- $290,0003 bd2 ba1.3k sqft621 Grandiflora Ave, Lancaster, SC 29720For SaleMLS ID #4397110, Jan Lee, United Real Estate-Queen City. Canopy MLS as distributed by MLS GRID
- $310,0003 bd3 ba1.5k sqft24064 Sailfish Dr, Lancaster, SC 29720For SaleMLS ID #4395651, Lauren Eason, Gold House Properties LLC. Canopy MLS as distributed by MLS GRID
- $329,0003 bd3 ba1.9k sqft60103 Blue Bird Ln, Lancaster, SC 29720For SaleMLS ID #4397426, Landon Albrick, ALBRICK. Canopy MLS as distributed by MLS GRID
