Skip main navigation
Closed
  • $362,000

    1210 Old Fort Dr, Edgemoor, SC 29712

    5beds
    2,480sqft
    Single Family Residence
    Built in 2024
    0.3 Acres Lot
    $362,300 Zestimate®
    $146/sqft
    $3,009 Estimated rent

    Home value

    $362,300

    Estimated sales range

    Not available

    $3,009/mo

    Zestimate® history
    Loading
    Loading...

    Owner options

    List your home for rent

    $3,009/mo

    Rent Zestimate®

    Find your next renter with Zillow Rental Manager. Plus, with online applications, you can quickly screen prospective tenants – for free.

    Learn more

    $3,009/mo

    Rent Zestimate®

    Refinance and save

    $2,226/mo

    Est. payment

    Refinancing to a lower rate could help reduce your monthly payments and save thousands over the life of the loan.

    See today's rates

    $2,226/mo

    Est. payment

    Explore your selling options

    Work with a Zillow partner agent

    Leverage their expertise and Zillow's premium Showcase listings to get your home seen by more buyers.

    Get started

    List with your own agent

    Get your home in front of millions of buyers by listing it on Zillow.

    Learn how to do it

    Sell it yourself

    Take full control of how buyers see your home on Zillow by listing For Sale by Owner (FSBO).

    List your home

    What's special

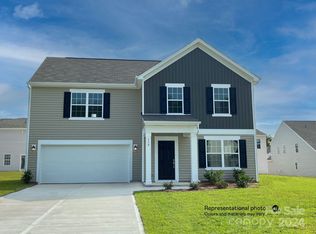
    Welcome to one of the most desirable homes in the brand-new Walkers Mill community! Situated on one of the largest lots in the neighborhood, this property boasts a huge, flat backyard—perfect for entertaining, play, or simply enjoying the outdoors. The popular Hughes floor plan offers tall ceilings and a thoughtfully designed open-concept layout, where the expansive family room flows seamlessly into a chef-inspired kitchen and bright breakfast nook—ideal for both everyday living and hosting guests. The stunning all-white kitchen features quartz countertops, a large island with seating for four, a classic subway tile backsplash, gas oven, and a spacious walk-in pantry—combining style and function beautifully. The main level features a private bedroom with a full bath—ideal for guests or multi-generational living—while also offering the flexibility to serve as a home office, den, or additional flex space. Upstairs, you’ll find all four additional bedrooms and a versatile loft that can be customized to fit your lifestyle. The sprawling owner’s suite serves as a true retreat, complete with a spa-like bathroom and a generous walk-in closet. Enjoy the neighborhood amenities that include a large outdoor pool with cabana and scenic sidewalks throughout the community—perfect for relaxing or staying active. This home combines modern comfort, functional design, and exceptional outdoor space—don’t miss your opportunity to make it yours!

    Zillow last checked:

    Listing updated:

    Listing Provided by:

    Calla Wilcox callawilcox@helenadamsrealty.com,

    Helen Adams Realty

    Bought with:

    Sharika Nealy

    NorthGroup Real Estate LLC

    Source: Canopy MLS as distributed by MLS GRID,MLS#: 4371683MLS Logo

    Facts & features

    Interior

    Bedrooms & bathrooms
    • Bedrooms: 5
    • Bathrooms: 3
    • Full bathrooms: 3
    • Main level bedrooms: 1
    Primary bedroom
    • Level: Upper
    Bedroom s
    • Level: Upper
    Bedroom s
    • Level: Upper
    Bedroom s
    • Level: Upper
    Bedroom s
    • Level: Main
    Bathroom full
    • Level: Upper
    Bathroom full
    • Level: Upper
    Bathroom full
    • Level: Upper
    Dining area
    • Level: Main
    Great room
    • Level: Main
    Kitchen
    • Level: Main
    Loft
    • Level: Upper
    Heating
    • Central, Natural Gas, Zoned
    Cooling
    • Central Air, Zoned
    Appliances
    • Included: Dishwasher, Disposal, Gas Range, Microwave, Plumbed For Ice Maker, Refrigerator, Refrigerator with Ice Maker, Self Cleaning Oven
    • Laundry: Electric Dryer Hookup, Inside, Laundry Room, Upper Level, Washer Hookup
    Features
    • Kitchen Island, Open Floorplan, Pantry, Walk-In Closet(s)
    • Flooring: Carpet, Vinyl
    • Windows: Insulated Windows, Window Treatments
    • Has basement: No
    Interior area
    • Total structure area: 2,480
    • Total interior livable area: 2,480 sqft
    • Finished area above ground: 2,480
    • Finished area below ground: 0

    Property

    Parking
    • Total spaces: 2
    • Parking features: Driveway, Attached Garage, Garage Door Opener, Garage Faces Front, Garage on Main Level
    • Attached garage spaces: 2
    • Has uncovered spaces: Yes
    Features
    • Levels: Two
    • Stories: 2
    • Patio & porch: Covered, Front Porch
    • Pool features: Community
    Lot
    • Size: 0.30 Acres
    • Dimensions: 156 x 33 x 14 x 19 x 16 x 150 x 67
    • Features: Corner Lot
    Details
    • Parcel number: 1230201186000
    • Zoning: RES
    • Special conditions: Standard

    Construction

    Type & style
    • Home type: SingleFamily
    • Architectural style: Traditional
    • Property subtype: Single Family Residence
    Materials
    • Stone Veneer, Vinyl
    • Foundation: Slab
    • Roof: Composition
    Condition
    • New construction: No
    • Year built: 2024
    Details
    • Builder model: Hughes C
    • Builder name: Lennar

    Utilities & green energy

    • Sewer: Public Sewer
    • Water: City
    • Utilities for property: Cable Available, Electricity Connected, Underground Power Lines, Underground Utilities

    Community & neighborhood

    Security
    • Security features: Carbon Monoxide Detector(s), Smoke Detector(s)
    Community
    • Community features: Cabana, Sidewalks, Street Lights
    Location
    • Region: Edgemoor
    • Subdivision: Walkers Mill

    HOA & financial

    HOA
    • Has HOA: Yes
    • HOA fee: $105 monthly
    • Association name: CAMS
    • Association phone: 704-731-5560

    Other

    Other facts
    • Listing terms: Cash,Conventional,FHA,VA Loan
    • Road surface type: Concrete, Paved

    Price history

    DateEventPrice
    6/5/2026Sold$362,000+0.6%$146/sqft
    Source: Canopy MLS as distributed by MLS GRID #4371683 Report a problem
    4/24/2026Listed for sale$359,900+9.4%$145/sqft
    Source: Canopy MLS as distributed by MLS GRID #4371683 Report a problem
    11/22/2024Sold$328,999$133/sqft
    Source: Canopy MLS as distributed by MLS GRID #4202662 Report a problem

    Public tax history

    YearProperty taxesTax assessment
    2024$1,631 $3,610

    Find assessor info on the county website

    Neighborhood: 29712

    Nearby schools

    GreatSchools rating
    Schools provided by the listing agent
    • Elementary: Lewisville
    • Middle: Lewisville
    • High: Lewisville

    Source: Canopy MLS as distributed by MLS GRID. This data may not be complete. We recommend contacting the local school district to confirm school assignments for this home.

    Get a cash offer in 3 minutes
    Find out how much your home could sell for in as little as 3 minutes with a no-obligation cash offer.
    Estimated market value
    $362,300
    Get a cash offer in 3 minutes
    Find out how much your home could sell for in as little as 3 minutes with a no-obligation cash offer.
    Estimated market value
    $362,300