This simple 2-bedroom, 1-bathroom home offers a practical layout and comfortable living space. The home features some hardwood flooring along with other finished flooring areas, providing a mix of character and functionality.
A detached 2-car garage offers convenient off-street parking and additional storage space. The property provides a straightforward opportunity for someone looking for a home with a manageable floor plan, two bedrooms, one full bathroom, and a detached garage. Call your realtor today!
Pending
$99,900
1208 S 14th St, Mattoon, IL 61938
2beds
762sqft
Single Family Residence
Built in 1950
6,534 Square Feet Lot
$-- Zestimate®
$131/sqft
$-- HOA
What's special
Practical layoutComfortable living spaceAdditional storage spaceHardwood flooringFinished flooring areasConvenient off-street parking
- 30 days
- 176
- 4
Zillow last checked:
Listing updated:
Listed by:
Toby Ferris 217-258-6621,
Century 21 Kima Properties
Source: CIBR,MLS#: 6261098 Originating MLS: Central Illinois Board Of REALTORS
Facts & features
Interior
Bedrooms & bathrooms
- Bedrooms: 2
- Bathrooms: 1
- Full bathrooms: 1
Bedroom
- Description: Flooring: Hardwood
- Level: Main
- Dimensions: 10 x 10
Bedroom
- Description: Flooring: Hardwood
- Level: Main
- Length: 10
Other
- Description: Flooring: Vinyl
- Level: Main
- Dimensions: 6 x 5
Kitchen
- Description: Flooring: Vinyl
- Level: Main
- Width: 10
Laundry
- Description: Flooring: Vinyl
- Level: Main
- Dimensions: 8 x 5
Living room
- Description: Flooring: Hardwood
- Level: Main
- Length: 12
Heating
- Forced Air, Gas
Cooling
- Central Air
Appliances
- Included: Gas Water Heater, Oven, Refrigerator
- Laundry: Main Level
Features
- Main Level Primary
- Basement: Crawl Space
- Has fireplace: No
Interior area
- Total structure area: 762
- Total interior livable area: 762 sqft
- Finished area above ground: 762
Property
Parking
- Total spaces: 2
- Parking features: Detached, Garage
- Garage spaces: 2
Features
- Levels: One
- Stories: 1
Lot
- Size: 6,534 Square Feet
Details
- Parcel number: 07214116000
- Zoning: R-1
- Special conditions: None
Construction
Type & style
- Home type: SingleFamily
- Architectural style: Ranch
- Property subtype: Single Family Residence
Materials
- Vinyl Siding
- Foundation: Crawlspace
- Roof: Shingle
Condition
- Year built: 1950
Utilities & green energy
- Sewer: Public Sewer
- Water: Public
Community & HOA
Community
- Subdivision: South Lawn Add
Location
- Region: Mattoon
Financial & listing details
- Price per square foot: $131/sqft
- Tax assessed value: $70,944
- Annual tax amount: $1,877
- Date on market: 9/25/2026
- Cumulative days on market: 31 days
- Road surface type: Concrete
Estimated market value
Not available
Estimated sales range
Not available
Not available
Price history
| Date | Event | Price |
|---|---|---|
| 10/15/2026 | Pending sale | $99,900$131/sqft |
Source:  CIBR #6261098 Report a problem | ||
| 9/29/2026 | Contingent | $99,900$131/sqft |
Source: CIBR #6261098 Report a problem | ||
| 9/25/2026 | Listed for sale | $99,900$131/sqft |
Source: CIBR #6261098 Report a problem | ||
Public tax history
| Year | Property taxes | Tax assessment |
|---|---|---|
| 2025 | $1,877 +2.9% | $23,648 +10.2% |
| 2024 | $1,824 +7.6% | $21,459 +12% |
| 2023 | $1,694 +2.8% | $19,160 +1.7% |
| 2022 | $1,648 -0.3% | $18,843 +8.9% |
| 2021 | $1,653 +1% | $17,307 |
| 2020 | $1,635 +1.6% | $17,307 |
| 2019 | $1,609 +2.1% | $17,307 |
| 2018 | $1,575 | $17,307 |
| 2017 | $1,575 +2.2% | $17,307 |
| 2016 | $1,542 +1% | $17,307 |
| 2015 | $1,526 | $17,307 |
| 2014 | $1,526 | $17,307 |
| 2013 | $1,526 | $17,307 |
| 2011 | -- | $17,307 |
| 2010 | -- | $17,307 |
| 2009 | -- | $17,307 +7.2% |
| 2006 | -- | $16,150 |
Find assessor info on the county website
Monthly payment
Est. payment
Payment breakdown
Explore the cost of this home by adjusting the details. Changes won't be saved.Climate risks
Neighborhood: 61938
Nearby schools
Schools provided by the listing agent
- District: Mattoon Dist. 2
Source: CIBR. This data may not be complete. We recommend contacting the local school district to confirm school assignments for this home.
Similar homes
- $100,0003 bd1 ba746 sqft1313 Dewitt Ave, Mattoon, IL 61938For Sale
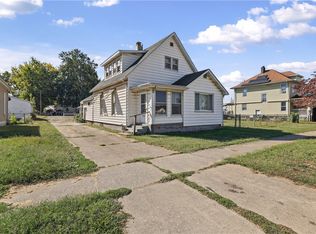 MLS ID #6261304, Molly Dotson. CIBR
- $99,9003 bd1 ba1.1k sqft2309 Marshall Ave, Mattoon, IL 61938For Sale
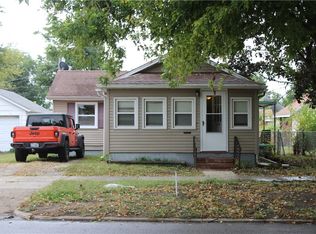 MLS ID #6260835, Tom Bariether. CIBR
- $117,9003 bd1 ba1.1k sqft2508 Richmond Ave, Mattoon, IL 61938For Sale
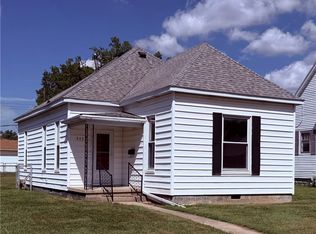 MLS ID #6260637, Sandra Spaulding. CIBR
- $79,9002 bd1 ba1.1k sqft2616 Prairie Ave, Mattoon, IL 61938For Sale
 MLS ID #6260992, Nathan Zimmer. CIBR
