The perfect opportunity for anyone looking for outdoor space and storage. This property includes 3 parcels for a total 1.15 acres. The main building has a finished area with 2 offices, a kitchenette and half bath with a separate shower is heated and cooled and has over 1,000 sq. ft. of storage with overhead door for loading and unloading.
All contents of buildings included. There is also a 2.5 car detached garage (21 x 40) for more storage or hobbies that has concrete floor and electric. Has tons of potential, easily finish the main building into additional living space.
For sale
Price cut: $6K (11/12)
$62,900
731 12th St, Charleston, IL 61920
0beds
585sqft
Single Family Residence
Built in 1953
1.15 Acres Lot
$-- Zestimate®
$108/sqft
$-- HOA
What's special
Outdoor spaceHeated and cooled
- 37 days
- 395
- 22
Zillow last checked:
Listing updated:
Listed by:
Terri Bailey 217-258-4663,
Coldwell Banker Classic Real Estate
Source: CIBR,MLS#: 6261399 Originating MLS: Central Illinois Board Of REALTORS
Facts & features
Interior
Bedrooms & bathrooms
- Bedrooms: 0
- Bathrooms: 1
- Full bathrooms: 1
Other
- Level: Main
Kitchen
- Description: Flooring: Vinyl
- Level: Main
Office
- Description: Flooring: Vinyl
- Level: Main
Office
- Description: Flooring: Carpet
- Level: Main
- Length: 14
Heating
- Forced Air, Gas
Cooling
- Central Air
Appliances
- Included: Microwave, No Hot Water, Range, Refrigerator
Features
- Basement: Crawl Space
- Has fireplace: No
Interior area
- Total structure area: 585
- Total interior livable area: 585 sqft
- Finished area above ground: 585
Property
Parking
- Total spaces: 2
- Parking features: Detached, Garage
- Garage spaces: 2
Features
- Levels: One
- Stories: 1
- Patio & porch: Front Porch
- Exterior features: Workshop
Lot
- Size: 1.15 Acres
- Dimensions: 219 x 230 avg
Details
- Additional structures: Outbuilding
- Parcel number: 02103780000
- Zoning: R-2
- Special conditions: None
Construction
Type & style
- Home type: SingleFamily
- Architectural style: Other
- Property subtype: Single Family Residence
Materials
- Aluminum Siding
- Foundation: Crawlspace
- Roof: Asphalt
Condition
- Year built: 1953
Utilities & green energy
- Sewer: Public Sewer
- Water: Public
Community & HOA
Location
- Region: Charleston
Financial & listing details
- Price per square foot: $108/sqft
- Tax assessed value: $50,028
- Annual tax amount: $1,714
- Date on market: 10/13/2026
- Cumulative days on market: 38 days
- Road surface type: Gravel
Estimated market value
Not available
Estimated sales range
Not available
Not available
Price history
| Date | Event | Price |
|---|---|---|
| 11/12/2026 | Price change | $62,900-8.7%$108/sqft |
Source:  CIBR #6261399 Report a problem | ||
| 10/13/2026 | Listed for sale | $68,900$118/sqft |
Source: CIBR #6261399 Report a problem | ||
Public tax history
| Year | Property taxes | Tax assessment |
|---|---|---|
| 2025 | $1,214 +3.4% | $16,676 +10.2% |
| 2024 | $1,174 +1.5% | $15,133 +9.5% |
| 2023 | $1,157 -0.2% | $13,820 +1.7% |
| 2022 | $1,159 -2.9% | $13,591 +4.2% |
| 2021 | $1,194 -1.7% | $13,043 |
| 2020 | $1,215 +1.7% | $13,043 |
| 2019 | $1,195 -38.6% | $13,043 |
| 2018 | $1,947 | $13,043 -40.1% |
| 2017 | $1,947 +108.7% | $21,771 +106.9% |
| 2016 | $933 -3.1% | $10,520 |
| 2015 | $963 | $10,520 |
| 2014 | $963 | $10,520 |
| 2013 | $963 | $10,520 |
Find assessor info on the county website
Monthly payment
Est. payment
Payment breakdown
Explore the cost of this home by adjusting the details. Changes won't be saved.Climate risks
Neighborhood: 61920
Nearby schools
Schools provided by the listing agent
- District: Charleston Dist. 1
Source: CIBR. This data may not be complete. We recommend contacting the local school district to confirm school assignments for this home.
Similar homes
- $59,0002 bd1 ba683 sqft713 Marion Ave, Mattoon, IL 61938For Sale
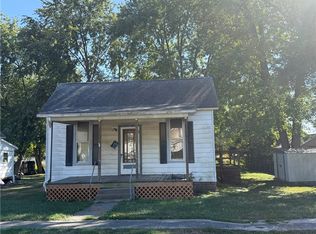 MLS ID #6261564, Kathy Carson. CIBR
- $44,9003 bd1 ba748 sqft725 S Iowa St, Ashmore, IL 61912For Sale
 MLS ID #6259077, Kristen Hutchinson. CIBR
- $78,0002 bd1 ba792 sqft512 S 13th St, Mattoon, IL 61938For Sale
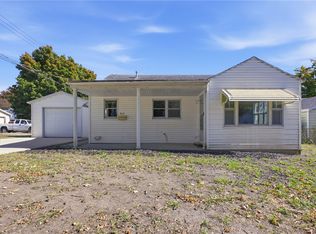 MLS ID #6261296, Allison Engelkes. CIBR
- $90,0003 bd1 ba746 sqft1313 Dewitt Ave, Mattoon, IL 61938For Sale
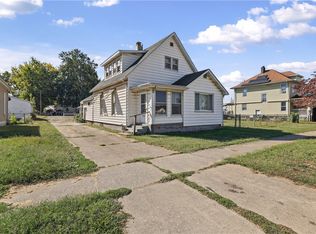 MLS ID #6261304, Molly Dotson. CIBR
