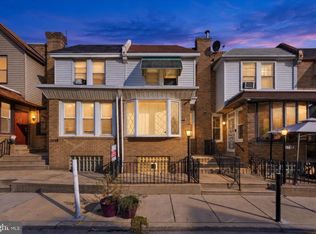
Welcome to 1208 Unity Street, a beautifully reimagined four-bedroom, two-and-a-half-bath home in Lower NE Philly's, Frankford neighborhood, offering three levels of thoughtfully redesigned living space, contemporary finishes, and a fenced backyard. Step inside to discover an open-concept main level featuring attractive flooring, recessed lighting, and a welcoming living room that flows into the dining area and beautifully appointed kitchen. The kitchen serves as the centerpiece, showcasing white cabinetry, stainless steel appliances, contemporary pendant lighting, and a striking waterfall-style island with an integrated sink and seating space. Toward the rear of the main level, a bedroom with sliding glass doors provides direct access to the backyard, while a beautifully renovated full bathroom adds convenience and flexibility to the floor plan. Upstairs, you'll find three additional bedrooms and a second full bathroom, featuring modern tilework, contemporary fixtures, and a glass-enclosed tub and shower combination. The completely finished lower level expands the home's usable living space, offering a recreation area, additional flexible rooms suitable for a home office, exercise area, or hobbies, a convenient half bathroom, and a dedicated laundry area. Beyond the contemporary finishes, the reconstruction also includes a new HVAC system and new windows, providing important improvements to comfort and everyday functionality. Outside, the fenced backyard features a concrete patio and open space for outdoor seating, gardening, or other recreational uses. Three local favorites include the Frankford Avenue corridor, offering neighborhood shopping, businesses, and everyday conveniences; Frankford Transit Center, providing SEPTA rail and bus connections throughout Philadelphia; and Overington Park, a neighborhood green space featuring mature trees and landscaped gardens. Access to Roosevelt Boulevard and Interstate 95 provides additional travel options throughout Philadelphia and the surrounding region. With its extensive reconstruction, versatile floor plan, finished lower level, and private outdoor space, 1208 Unity Street offers an appealing combination of modern design and everyday functionality. Please take a moment to view the video tour and then schedule your in-person showing appointment today.
For sale
$249,900
1208 Unity St, Philadelphia, PA 19124
4beds
1,838sqft
Townhouse
Built in 1945
1,742 Square Feet Lot
$251,700 Zestimate®
$136/sqft
$-- HOA
What's special
Contemporary finishesContemporary fixturesFour-bedroom two-and-a-half-bath homeContemporary pendant lightingNew windowsAttractive flooringPrivate outdoor space
- 18 days
- 1,369
- 174
Likely to sell faster than
Zillow last checked:
Listing updated:
Listed by:
Brian Lanoza 215-317-0082,
Century 21 Advantage Gold-Southampton 2153227050
Source: Bright MLS,MLS#: PAPH2679986
Facts & features
Interior
Bedrooms & bathrooms
- Bedrooms: 4
- Bathrooms: 3
- Full bathrooms: 2
- 1/2 bathrooms: 1
- Main level bathrooms: 1
- Main level bedrooms: 1
Basement
- Area: 500
Heating
- Forced Air, Natural Gas
Cooling
- Central Air, Electric
Appliances
- Included: Gas Water Heater
Features
- Basement: Finished
- Has fireplace: No
Interior area
- Total structure area: 1,838
- Total interior livable area: 1,838 sqft
- Finished area above ground: 1,338
- Finished area below ground: 500
Video & virtual tour
Property
Parking
- Parking features: On Street
- Has uncovered spaces: Yes
Accessibility
- Accessibility features: None
Features
- Levels: Two
- Stories: 2
- Pool features: None
Lot
- Size: 1,742 Square Feet
Details
- Additional structures: Above Grade, Below Grade
- Parcel number: 234036600
- Zoning: RSA5
- Special conditions: Standard
Construction
Type & style
- Home type: Townhouse
- Architectural style: Straight Thru
- Property subtype: Townhouse
Materials
- Brick
- Foundation: Stone
Condition
- Excellent
- New construction: No
- Year built: 1945
Utilities & green energy
- Sewer: Public Sewer
- Water: Public
Community & HOA
Community
- Subdivision: Frankford
HOA
- Has HOA: No
Location
- Region: Philadelphia
- Municipality: PHILADELPHIA
Financial & listing details
- Price per square foot: $136/sqft
- Tax assessed value: $131,400
- Annual tax amount: $1,839
- Date on market: 10/16/2026
- Listing agreement: Exclusive Right To Sell
- Listing terms: Cash,Conventional,FHA,VA Loan
- Ownership: Fee Simple
Estimated market value
$251,700
$239,000 - $264,000
$2,300/mo
Price history
| Date | Event | Price |
|---|---|---|
| 10/16/2026 | Listed for sale | $249,900+194%$136/sqft |
Source:  Bright MLS #PAPH2679986 Report a problem | ||
| 12/17/2025 | Sold | $85,000$46/sqft |
Source: Bright MLS #PAPH2468164 Report a problem | ||
| 12/5/2025 | Pending sale | $85,000$46/sqft |
Source: Bright MLS #PAPH2468164 Report a problem | ||
| 12/1/2025 | Price change | $85,000-34.6%$46/sqft |
Source: Bright MLS #PAPH2468164 Report a problem | ||
| 10/14/2025 | Listed for sale | $130,000-10.3%$71/sqft |
Source: Bright MLS #PAPH2468164 Report a problem | ||
| 4/10/2025 | Listed for sale | $145,000+190%$79/sqft |
Source: Bright MLS #PAPH2468164 Report a problem | ||
| 4/21/2023 | Sold | $50,000+100%$27/sqft |
Source: Public Record Report a problem | ||
| 11/25/1995 | Sold | $25,000$14/sqft |
Source: Public Record Report a problem | ||
Public tax history
| Year | Property taxes | Tax assessment |
|---|---|---|
| 2025 | $2,010 +86.3% | $143,600 +86.3% |
| 2024 | $1,079 | $77,100 |
| 2023 | $1,079 +23% | $77,100 |
| 2022 | $878 | -- |
| 2021 | $878 +4.2% | -- |
| 2018 | $843 | -- |
| 2017 | $843 -11.3% | -- |
| 2016 | $950 | -- |
| 2015 | $950 | -- |
| 2014 | $950 | $67,900 +1126.5% |
| 2012 | -- | $5,536 |
| 2011 | -- | $5,536 |
| 2010 | -- | $5,536 |
| 2009 | -- | $5,536 |
| 2008 | -- | $5,536 |
| 2007 | -- | $5,536 |
| 2006 | -- | $5,536 |
| 2005 | -- | $5,536 |
| 2004 | -- | $5,536 |
| 2003 | -- | $5,536 |
| 2002 | -- | $5,536 |
| 2000 | -- | $5,536 |
| 1999 | -- | $5,536 |
Find assessor info on the county website
Monthly payment
Est. payment
Payment breakdown
Explore the cost of this home by adjusting the details. Changes won't be saved.Climate risks
Neighborhood: Northwood
Nearby schools
Schools provided by the listing agent
- District: Philadelphia City
Source: Bright MLS. This data may not be complete. We recommend contacting the local school district to confirm school assignments for this home.


Similar homes
- $179,9003 bd1 ba1.2k sqft4259 Neilson St, Philadelphia, PA 19124For Sale
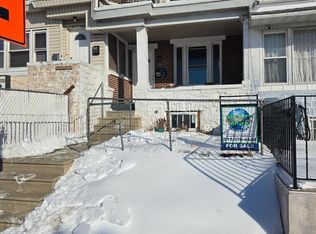
 MLS ID #PAPH2684722, Rob Morales, Keller Williams Real Estate Tri-County. Bright MLS
- $204,0004 bd3 ba1.4k sqft1503 E Luzerne St, Philadelphia, PA 19124For Sale
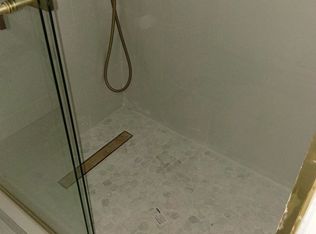
 MLS ID #PAPH2580246, Randy Summers JR., Realty Mark Associates-CC. Bright MLS
- $270,0003 bd2 ba1.5k sqft4003 E Roosevelt Blvd, Philadelphia, PA 19124For Sale
 MLS ID #PAPH2472494, Marvin Vargas, RE/MAX Access. Bright MLS
- $283,0004 bd2 ba1.4k sqft4014 N 6th St, Philadelphia, PA 19140For Sale By Owner
- $275,0003 bd2 ba1.8k sqft2716 Orthodox St, Philadelphia, PA 19137For SaleMLS ID #PAPH2605094, Michael Yizzi, KW Empower. Bright MLS
- $215,0002 bd1 ba1.3k sqft6036 Walker St, Philadelphia, PA 19135For SaleMLS ID #PAPH2679412, Hernan Alvarado, Realty ONE Group Focus. Bright MLS
- $265,0003 bd2 ba1.4k sqft3442 Friendship St, Philadelphia, PA 19149For SaleMLS ID #PAPH2573666, Greg Lin, Better Homes Realty Group. Bright MLS
- $275,0003 bd2 ba1.3k sqft3355 Princeton Ave, Philadelphia, PA 19149For SaleMLS ID #PAPH2645092, Chao Weng, Legacy Landmark Realty LLC. Bright MLS
- $260,0004 bd2 ba1.6k sqft1319 W Champlost St #21, Philadelphia, PA 19141For SaleMLS ID #PAPH2654466, Dirk Parker, Realty Mark Cityscape-King of Prussia. Bright MLS
- $175,0003 bd1 ba1.2k sqft890 Carver St, Philadelphia, PA 19124For SaleMLS ID #PAPH2596756, Lina Zheng, Commerce Real Estate Inc. Bright MLS
- $245,9114 bd1 ba1.6k sqft329 N 39th St, Camden, NJ 08105For SaleMLS ID #NJCD2125096, Tito Santiago, Garden State Properties Group - Merchantville. Bright MLS
- $125,0003 bd1 ba1.1k sqft1623 Worrell St, Philadelphia, PA 19124For SaleMLS ID #PAPH2588150, Bob Cervone, Compass RE. Bright MLS
- $279,0003 bd2 ba1.1k sqft3117 Princeton Ave, Philadelphia, PA 19149For SaleMLS ID #PAPH2618960, Peiliang Su, Home Vista Realty. Bright MLS
- $175,0002 bd-- ba1.4k sqft4952 Hawthorne St, Philadelphia, PA 19124For SaleMLS ID #PAPH2655320, Jaimee Smith, Compass RE. Bright MLS
- $350,0003 bd3 ba1.2k sqft2049 Margaret St, Philadelphia, PA 19124For SaleMLS ID #PAPH2646300, Deneen Sweeney, Keller Williams Real Estate - West Chester. Bright MLS
- $199,0004 bd2 ba1.5k sqft118 E Wyoming Ave, Philadelphia, PA 19120For SaleMLS ID #PAPH2655684, Mr. Brian Wilson, BHHS Fox & Roach-Center City Walnut. Bright MLS
- $225,0003 bd-- ba2.5k sqft2101 N Marshall St, Philadelphia, PA 19122For SaleMLS ID #PAPH2678966, Edward Diehl, RE/MAX Access. Bright MLS
- $175,0005 bd2 ba1.8k sqft1955 Rowan St, Philadelphia, PA 19140For SaleMLS ID #PAPH2657958, Emily Mishoe, KW Empower. Bright MLS
- $149,9004 bd2 ba1.5k sqft4815 N Warnock St, Philadelphia, PA 19141For SaleMLS ID #PAPH2638482, Justice Wallace, BHHS Fox & Roach-Media. Bright MLS
