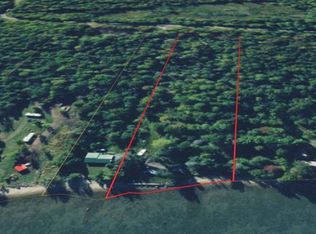
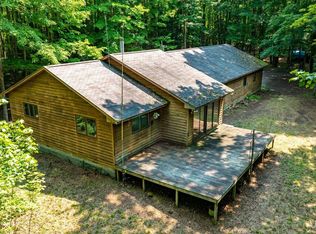
LAKE SUPERIOR SAND BEACH FRONTAGE HOME FOR SALE! Located in Arvon Township in Northeastern Baraga County - In the Upper Peninsula of Michigan - Located along the protected waters of Huron Bay, this 4+/- acre property offers a north-facing view toward the Pointe Abbaye Peninsula. - This 12-mile stretch of land, heavily forested and largely undeveloped, creates a visual anchor across the Huron Bay. The peninsula acts as a natural buffer, moderating wind and wave action while still allowing the full visual drama of Lake Superior to remain intact. - Unlike the more rugged and rocky stretches commonly associated with Lake Superior, the 200+/- feet of this property’s shoreline features a break wall and a gradual, accessible transition from land to water, with firm, natural sand underfoot. The gentle shoreline allows for easy wading and direct launching of kayaks or paddlecraft, while the protected nature of the bay provides a more approachable Lake Superior experience. - From sunrise to sunset, the scenery evolves constantly—clear, crisp mornings give way to deep blue afternoon tones, while evenings bring layered colors reflected across the bay. Quiet days can be spent along the shoreline, and at night, minimal light pollution reveals brilliant star-filled skies, with opportunities to witness the Northern Lights under the right conditions. - The property is improved with an existing one-story home (built in 1952) and an attached two-car garage (built in 1970). Both structures are in need of significant repair or potential replacement, offering an opportunity for renovation or redevelopment depending on a buyer’s vision. Buyers should be prepared for a major renovation project or consider the existing improvements as a starting point for redevelopment. - The home has not been occupied for a period of time, and the condition of all systems is unknown. Heating, plumbing, electrical, well and septic have not been recently used or tested and are not guaranteed to be in working order. Buyers are encouraged to perform their own inspections and due diligence. The Property is being sold in its 'AS IS, WHERE IS' condition - Due to overall condition, the home may not qualify for certain types of conventional financing. The true value of this offering lies in the exceptional Lake Superior sand frontage, protected bay setting, and the rare opportunity to create a custom waterfront retreat on a larger wooded parcel. - Whether you choose to restore, reimagine, or build new, properties with this kind of accessible sandy "walk out" shoreline on Lake Superior are increasingly difficult to find. - Contact Us For Your Private Showing Today!
Pending
$288,000
12083 Driftwood Dr #A, Skanee, MI 49962
2beds
1,336sqft
Single Family Residence
Built in 1952
4 Acres Lot
$-- Zestimate®
$216/sqft
$-- HOA
What's special
- 114 days
- 58
- 2
Zillow last checked:
Listing updated:
Listed by:
TIM KEOHANE 906-228-9312,
GREAT LAKES & LAND OF MARQUETTE, INC. 906-228-9312,
DONALD WEAVER 269-808-2256,
GREAT LAKES & LAND OF MARQUETTE, INC.
Source: MiRealSource,MLS#: 50206642 Originating MLS: Upper Peninsula Assoc of Realtors
Originating MLS: Upper Peninsula Assoc of RealtorsFacts & features
Interior
Bedrooms & bathrooms
- Bedrooms: 2
- Bathrooms: 2
- Full bathrooms: 1
- 1/2 bathrooms: 1
- Main level bathrooms: 1
- Main level bedrooms: 2
Rooms
- Room types: Entry, Bedroom, Laundry, Master Bedroom, Living Room, Utility/Laundry Room, Bathroom, Dining "L"
Primary bedroom
- Level: First
Bedroom 1
- Level: Main
- Area: 304
- Dimensions: 19 x 16
Bedroom 2
- Level: Main
- Area: 99
- Dimensions: 11 x 9
Bathroom
- Features: Not Applicable
Bathroom 1
- Level: Main
- Area: 48
- Dimensions: 8 x 6
Dining room
- Level: Main
- Area: 81
- Dimensions: 9 x 9
Kitchen
- Level: Main
- Area: 189
- Dimensions: 21 x 9
Living room
- Level: Main
- Area: 418
- Dimensions: 22 x 19
Heating
- Other
Cooling
- None
Appliances
- Included: None, Water Heater
- Laundry: First Floor Laundry, Lower Level, Laundry Room, Main Level
Features
- None
- Basement: None,Crawl Space
- Has fireplace: No
Interior area
- Total structure area: 1,336
- Total interior livable area: 1,336 sqft
- Finished area above ground: 1,336
- Finished area below ground: 0
Property
Parking
- Total spaces: 2
- Parking features: 2 Spaces, Attached
- Attached garage spaces: 2
Features
- Levels: One
- Stories: 1
- Exterior features: None
- Has view: Yes
- View description: Water, Lake
- Has water view: Yes
- Water view: Water,Lake
- Waterfront features: All Sports Lake, Lake Front, Seawall, Waterfront, Beach Front, Great Lake, Sandy Bottom
- Body of water: Lake Superior - Huron Bay
- Frontage length: 200
Lot
- Size: 4 Acres
- Dimensions: 200 x 920
- Features: Deep Lot - 150+ Ft., Wooded
Details
- Additional structures: None
- Parcel number: 00106700800
- Zoning: Recreation - Residential
- Zoning description: Recreational
- Special conditions: Private,Standard
Construction
Type & style
- Home type: SingleFamily
- Architectural style: Conventional Frame
- Property subtype: Single Family Residence
Materials
- Wood Siding
Condition
- Year built: 1952
Utilities & green energy
- Sewer: Other-See Remarks
- Water: Other-See Remarks
- Utilities for property: Unknown
Community & HOA
Community
- Subdivision: No
HOA
- Has HOA: No
Location
- Region: Skanee
Financial & listing details
- Price per square foot: $216/sqft
- Annual tax amount: $1,057
- Date on market: 5/6/2026
- Cumulative days on market: 115 days
- Listing agreement: Exclusive Right To Sell
- Listing terms: Cash
- Road surface type: Gravel
Estimated market value
Not available
Estimated sales range
Not available
Not available
Price history
| Date | Event | Price |
|---|---|---|
| 8/28/2026 | Pending sale | $288,000$216/sqft |
Source:  MiRealSource #50206642 Report a problem MiRealSource #50206642 Report a problem | ||
| 5/28/2026 | Contingent | $288,000$216/sqft |
Source: MiRealSource #50206642 Report a problem | ||
| 5/6/2026 | Listed for sale | $288,000$216/sqft |
Source: MiRealSource #50206642 Report a problem | ||
Public tax history
Tax history is unavailable.
Monthly payment
Est. payment
Payment breakdown
Explore the cost of this home by adjusting the details. Changes won't be saved.Climate risks
Neighborhood: 49962
Similar homes
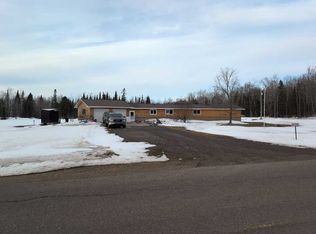
- $285,0003 bd2 ba1.6k sqft13080 Townline Rd, Lanse, MI 49946For Sale
 MLS ID #50217246, ANNIE FISH, UP NORTH REALTY. MiRealSource
 - $--3 bd2 ba1.6k sqft14785 Arnheim Rd, Pelkie, MI 49958Auction
 ServiceLink Auction
 - $--3 bd1 ba1.4k sqft17091 Skanee Rd, Lanse, MI 49946Auction
 Auction.com 1
 - $321,5002 bd2 ba1.1k sqft14437 Korhonen Rd, Baraga, MI 49908For Sale
 MLS ID #50217036, ANNIE FISH, UP NORTH REALTY. MiRealSource
 - $379,5003 bd2 ba1.8k sqft14098 Bayview Dr, Lanse, MI 49946New ConstructionMLS ID #50204320, KRISTINE WEIDNER (JUKURI), CENTURY 21 AFFILIATED. MiRealSource
- $220,0002 bd1 ba1.1k sqft7450 Northwestern Rd, Big Bay, MI 49808For SaleMLS ID #50210876, TRACY HENRIKSEN, SELECT REALTY. MiRealSource
- $200,0003 bd2 ba1.3k sqft211 N Birch St, Lanse, MI 49946For SaleMLS ID #50214573, DAVE MINGAY, RE/MAX 1ST REALTY. MiRealSource
- $198,5004 bd1 ba1.4k sqft13926 Jurmu Rd, Baraga, MI 49908For SaleMLS ID #50206636, KEVIN PATANA, KELLER WILLIAMS FIRST UP. MiRealSource
