Welcome home to 12085 Lisa Street NW in Hartville sitting on a dead-end street. This raised ranch has many features to highlight on. The home includes roughly 1200 square feet, three bedrooms, 1.5 baths and a finished lower level. The first floor includes beamed vaulted ceilings, tons of natural lighting, new paint & flooring throughout. The kitchen is open to the dining area and the living room making it perfect for entertaining. All three bedrooms are ample and offer sizeable closet space . The finished basement includes woodburning fireplace and half bath. There is a woodshop with a walk-out or this space could be finished as well. The exterior offers a stunning log-cabin siding, a heated three garage detached, with electric and water. The exterior also includes a beautiful wrap around deck, fenced in yard and abuts to the Lake High School. The home is conventionally located close to many amenities. Updates include: *Roof (2023) * Siding house (6 years), Garage (2023) *All new flooring and all new paint* & new kitchen counters. This home is awaiting its new owner today! Call/text for your private showing. AGENTS PLEASE READ BROKERS REMARKS.
Closed
$210,000
12085 Lisa St NW, Hartville, OH 44632
3beds
1,644sqft
Single Family Residence
Built in 1968
0.43 Acres Lot
$220,700 Zestimate®
$128/sqft
$1,942 Estimated rent
Home value
$220,700
$192,000 - $254,000
$1,942/mo
Zestimate® history
Owner options
List your home for rent
$1,942/mo
Rent Zestimate®
Find your next renter with Zillow Rental Manager. Plus, with online applications, you can quickly screen prospective tenants – for free.
$1,942/mo
Rent Zestimate®
Refinance and save
$1,438/mo
Est. payment
Refinancing to a lower rate could help reduce your monthly payments and save thousands over the life of the loan.
$1,438/mo
Est. payment
Explore your selling options
Work with a Zillow partner agent
Leverage their expertise and Zillow's premium Showcase listings to get your home seen by more buyers.
Get startedList with your own agent
Get your home in front of millions of buyers by listing it on Zillow.
Learn how to do itSell it yourself
Take full control of how buyers see your home on Zillow by listing For Sale by Owner (FSBO).
List your homeWhat's special
Zillow last checked:
Listing updated:
Listed by:
Jessica Nader jess.nader21@gmail.com330-209-2008,
RE/MAX Crossroads Properties
Bought with:
Cynthia Oakes, 2021001954
High Point Real Estate Group
Source: MLS Now,MLS#: 5080692 Originating MLS: Akron Cleveland Association of REALTORS
Originating MLS: Akron Cleveland Association of REALTORSFacts & features
Interior
Bedrooms & bathrooms
- Bedrooms: 3
- Bathrooms: 2
- Full bathrooms: 1
- 1/2 bathrooms: 1
- Main level bathrooms: 1
- Main level bedrooms: 3
Primary bedroom
- Level: First
- Dimensions: 12 x 11
Bedroom
- Level: First
- Dimensions: 11 x 10
Bedroom
- Level: First
- Dimensions: 11 x 9
Dining room
- Description: Flooring: Luxury Vinyl Tile
- Level: First
- Dimensions: 10 x 11
Kitchen
- Description: Flooring: Luxury Vinyl Tile
- Level: First
- Dimensions: 10 x 9
Living room
- Description: Flooring: Luxury Vinyl Tile
- Features: Beamed Ceilings
- Level: First
- Dimensions: 20 x 15
Heating
- Forced Air, Gas
Cooling
- Central Air
Appliances
- Included: Dryer, Dishwasher, Microwave, Range, Refrigerator, Washer
- Laundry: Electric Dryer Hookup, In Basement, Laundry Tub, Sink
Features
- Built-in Features, Laminate Counters, Recessed Lighting, Storage, Natural Woodwork
- Windows: Double Pane Windows, Drapes, Screens, Wood Frames
- Basement: Exterior Entry,Full,Concrete,Partially Finished,Walk-Out Access,Sump Pump
- Number of fireplaces: 1
- Fireplace features: Wood Burning, Recreation Room
Interior area
- Total structure area: 1,644
- Total interior livable area: 1,644 sqft
- Finished area above ground: 1,144
- Finished area below ground: 500
Property
Parking
- Total spaces: 3
- Parking features: Additional Parking, Drain, Detached, Electricity, Garage Faces Front, Garage, Gravel, Heated Garage, Oversized
- Garage spaces: 3
Features
- Levels: One
- Stories: 1
- Patio & porch: Deck, Wrap Around
- Exterior features: Fire Pit
- Has spa: Yes
- Spa features: Hot Tub
- Fencing: Back Yard,Chain Link
Lot
- Size: 0.43 Acres
- Dimensions: 100 x 188
- Features: Back Yard, Dead End, Landscaped, Few Trees
Details
- Parcel number: 02201195
Construction
Type & style
- Home type: SingleFamily
- Architectural style: Ranch
- Property subtype: Single Family Residence
Materials
- Block, Frame, Glass, Log Siding, Plaster, Stone
- Foundation: Block
- Roof: Asphalt,Fiberglass
Condition
- Year built: 1968
Utilities & green energy
- Sewer: Septic Tank
- Water: Private
Community & HOA
Community
- Subdivision: Camelia Acres
HOA
- Has HOA: No
Location
- Region: Hartville
Financial & listing details
- Price per square foot: $128/sqft
- Annual tax amount: $1,983
- Date on market: 10/26/2024
- Cumulative days on market: 129 days
- Listing terms: Cash,Conventional,FHA,VA Loan
Price history
| Date | Event | Price |
|---|---|---|
| 3/4/2025 | Sold | $210,000-6.7%$128/sqft |
Source:  MLS Now #5080692 Report a problem MLS Now #5080692 Report a problem | ||
| 1/21/2025 | Contingent | $225,000$137/sqft |
Source: MLS Now #5080692 Report a problem | ||
| 1/16/2025 | Listed for sale | $225,000$137/sqft |
Source: MLS Now #5080692 Report a problem | ||
| 11/12/2024 | Contingent | $225,000$137/sqft |
Source: MLS Now #5080692 Report a problem | ||
| 10/26/2024 | Listed for sale | $225,000$137/sqft |
Source: MLS Now #5080692 Report a problem | ||
Public tax history
Tax history is unavailable.
Neighborhood: 44632
Nearby homes
- $239,2003 bd2 ba1.1k sqft12085 Lisa Ave NW, Hartville, OH 44632Off Market
- $187,5003 bd1 ba1.5k sqft12097 Lisa St NW, Hartville, OH 44632Sold
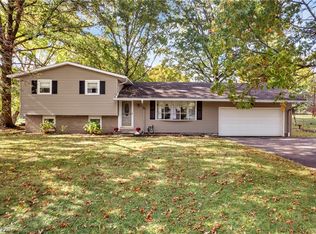
- $268,0003 bd1 ba1.5k sqft12097 Lisa Ave NW, Hartville, OH 44632Sold

- $270,9004 bd2 ba1.7k sqft1050 Camelia St NW, Hartville, OH 44632Off Market
- $253,1003 bd1 ba1.8k sqft12115 Lisa Ave NW, Hartville, OH 44632Off Market
- $190,9003 bd2 ba1.5k sqft12076 Lisa St NW, Hartville, OH 44632Off Market
- $269,5004 bd2 ba1.7k sqft1066 Camelia St NW, Hartville, OH 44632Off Market
- $217,3003 bd2 ba1k sqft12094 Lisa St NW, Hartville, OH 44632Off Market
Nearby schools
GreatSchools rating
- 8/10Lake Elementary SchoolGrades: 2-6Distance: 1.2 mi
- 8/10Lake High SchoolGrades: 7-12Distance: 0.2 mi
- NALake Primary SchoolGrades: K-1Distance: 2.6 mi
Schools provided by the listing agent
- District: Lake LSD Stark- 7606
Source: MLS Now. This data may not be complete. We recommend contacting the local school district to confirm school assignments for this home.
Get a cash offer in 3 minutes
Find out how much your home could sell for in as little as 3 minutes with a no-obligation cash offer.
Estimated market value
$220,700
Get a cash offer in 3 minutes
Find out how much your home could sell for in as little as 3 minutes with a no-obligation cash offer.
Estimated market value
$220,700
- Ohio
- Stark County
- Hartville
- 44632
- 12085 Lisa St NW
Nearby cities
Nearby zip codes
Other Hartville Topics
