Welcome home to 12097 Lisa Ave NW in Hartville! This property is located in the heart of town, within walking distance to the brand new Uniontown Lake High School and Lake Middle School. Lake Local School District is one of the most desirable public school districts in Northeastern Ohio. This spacious split level sits on almost a half acre, is roughly 1,600 square feet, and offers three bedrooms and one full bath. The first level features a open floor plan. The living room gets tons of natural lighting and opens up to an eat-in-kitchen overlooking the private backyard. The kitchen offers newer appliances which stay with the home. The second floor includes three generously sized bedrooms and a full bathroom. The lower level includes a large family room, utility room, and laundry room space. There is a crawl space under a portion of the house which is perfect for extra storage. A deep two-car garage makes for a great workshop with built-in work-benches. The exterior of the home includes a large deck and is shaded by beautiful, mature trees. The deck and yard offer so much space for entertaining or relaxing outside. An enormous shed, complete with electric, is located behind the house. This could be a great family home or perfect for a person who needs handicap accessibility. Don’t miss your chance to own this beautiful property! Schedule a showing today.
Closed
$187,500
12097 Lisa St NW, Hartville, OH 44632
3beds
1,573sqft
Single Family Residence
Built in 1968
0.43 Acres Lot
$268,400 Zestimate®
$119/sqft
$1,521 Estimated rent
Home value
$268,400
$247,000 - $287,000
$1,521/mo
Zestimate® history
Owner options
List your home for rent
$1,521/mo
Rent Zestimate®
Find your next renter with Zillow Rental Manager. Plus, with online applications, you can quickly screen prospective tenants – for free.
$1,521/mo
Rent Zestimate®
Refinance and save
$1,292/mo
Est. payment
Refinancing to a lower rate could help reduce your monthly payments and save thousands over the life of the loan.
$1,292/mo
Est. payment
Explore your selling options
Work with a Zillow partner agent
Leverage their expertise and Zillow's premium Showcase listings to get your home seen by more buyers.
Get startedList with your own agent
Get your home in front of millions of buyers by listing it on Zillow.
Learn how to do itSell it yourself
Take full control of how buyers see your home on Zillow by listing For Sale by Owner (FSBO).
List your homeWhat's special
Spacious split level sitsOpen floor planLarge deckBuilt-in work-benchesLarge family roomDeep two-car garageUtility room
Zillow last checked:
Listing updated:
Listed by:
Jessica Nader jess.nader21@gmail.com(330)209-2008,
RE/MAX Crossroads Properties
Bought with:
Jessica Nader, 2019004118
RE/MAX Crossroads Properties
Source: MLS Now,MLS#: 4498525 Originating MLS: Stark Trumbull Area REALTORS
Originating MLS: Stark Trumbull Area REALTORSFacts & features
Interior
Bedrooms & bathrooms
- Bedrooms: 3
- Bathrooms: 1
- Full bathrooms: 1
Primary bedroom
- Description: Flooring: Wood
- Level: Second
- Dimensions: 14.00 x 11.00
Bedroom
- Description: Flooring: Wood
- Level: Second
- Dimensions: 13.00 x 10.00
Bedroom
- Description: Flooring: Wood
- Level: Second
- Dimensions: 12.00 x 9.00
Eat in kitchen
- Description: Flooring: Laminate
- Level: First
- Dimensions: 21.00 x 12.00
Family room
- Description: Flooring: Carpet
- Level: Lower
- Dimensions: 20.00 x 15.00
Living room
- Description: Flooring: Carpet
- Level: First
- Dimensions: 21.00 x 13.00
Heating
- Forced Air, Gas
Cooling
- Central Air
Appliances
- Included: Dishwasher, Microwave, Range, Refrigerator, Water Softener
Features
- Basement: Crawl Space,Partially Finished
- Has fireplace: No
Interior area
- Total structure area: 1,573
- Total interior livable area: 1,573 sqft
- Finished area above ground: 1,573
Property
Parking
- Total spaces: 2
- Parking features: Attached, Direct Access, Electricity, Garage, Garage Door Opener, Paved
- Attached garage spaces: 2
Features
- Levels: Two,Multi/Split
- Stories: 2
- Patio & porch: Deck
Lot
- Size: 0.43 Acres
- Dimensions: 100 x 188
Details
- Additional structures: Shed(s)
- Parcel number: 02200734
Construction
Type & style
- Home type: SingleFamily
- Architectural style: Split Level
- Property subtype: Single Family Residence
Materials
- Brick, Vinyl Siding
- Roof: Asphalt,Fiberglass
Condition
- Year built: 1968
Utilities & green energy
- Sewer: Septic Tank
- Water: Well
Community & HOA
Community
- Subdivision: Camelia Acres
HOA
- Has HOA: No
Location
- Region: Hartville
Financial & listing details
- Price per square foot: $119/sqft
- Tax assessed value: $197,600
- Annual tax amount: $2,199
- Date on market: 10/19/2023
- Cumulative days on market: 92 days
- Listing terms: Cash,Conventional
Price history
| Date | Event | Price |
|---|---|---|
| 1/24/2024 | Pending sale | $199,900+6.6%$127/sqft |
Source:  MLS Now #4498525 Report a problem MLS Now #4498525 Report a problem | ||
| 1/19/2024 | Sold | $187,500-6.2%$119/sqft |
Source: MLS Now #4498525 Report a problem | ||
| 1/9/2024 | Contingent | $199,900$127/sqft |
Source: MLS Now #4498525 Report a problem | ||
| 12/16/2023 | Pending sale | $199,900$127/sqft |
Source: MLS Now #4498525 Report a problem | ||
| 10/19/2023 | Listed for sale | $199,900$127/sqft |
Source: MLS Now #4498525 Report a problem | ||
Public tax history
| Year | Property taxes | Tax assessment |
|---|---|---|
| 2024 | $3,371 +55.3% | $69,170 +33.7% |
| 2023 | $2,170 -1.3% | $51,740 |
| 2022 | $2,199 -1.1% | $51,740 |
| 2021 | $2,223 +21.8% | $51,740 +11.9% |
| 2020 | $1,824 | $46,240 +14.2% |
| 2019 | $1,824 | $40,500 |
| 2018 | $1,824 +9.7% | $40,500 +14% |
| 2017 | $1,663 +42.7% | $35,530 |
| 2016 | $1,165 +196% | $35,530 |
| 2015 | $394 | $35,530 +5.4% |
| 2014 | $394 +167.5% | $33,710 |
| 2013 | $147 | $33,710 |
| 2012 | -- | $33,710 -10.3% |
| 2011 | -- | $37,560 -0.2% |
| 2010 | -- | $37,630 |
| 2009 | $1,631 +6.3% | -- |
| 2008 | $1,535 +1.1% | -- |
| 2007 | $1,518 +4.6% | -- |
| 2005 | $1,451 -1.8% | -- |
| 2004 | $1,477 -0.1% | -- |
| 2003 | $1,479 +2.9% | -- |
| 2002 | $1,438 -1% | -- |
| 2001 | $1,453 +3.7% | -- |
| 2000 | $1,401 | -- |
Find assessor info on the county website
Neighborhood: 44632
Nearby homes
- $268,0003 bd1 ba1.5k sqft12097 Lisa Ave NW, Hartville, OH 44632Sold

- $210,0003 bd2 ba1.6k sqft12085 Lisa St NW, Hartville, OH 44632Sold
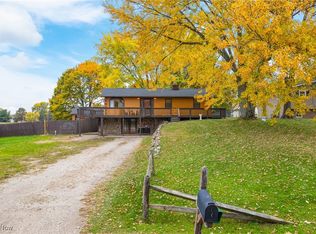
- $253,1003 bd1 ba1.8k sqft12115 Lisa Ave NW, Hartville, OH 44632Off Market
- $239,2003 bd2 ba1.1k sqft12085 Lisa Ave NW, Hartville, OH 44632Off Market
- $270,9004 bd2 ba1.7k sqft1050 Camelia St NW, Hartville, OH 44632Off Market
- $268,6004 bd2 ba1.7k sqft1066 Camelia St NW, Hartville, OH 44632Off Market
- $290,7003 bd2 ba1.8k sqft12145 Lisa St NW, Hartville, OH 44632Off Market
- $216,0003 bd2 ba1k sqft12094 Lisa St NW, Hartville, OH 44632Off Market
Nearby schools
GreatSchools rating
- 8/10Lake Elementary SchoolGrades: 2-6Distance: 1.2 mi
- 8/10Lake High SchoolGrades: 7-12Distance: 0.2 mi
- NALake Primary SchoolGrades: K-1Distance: 2.6 mi
Schools provided by the listing agent
- District: Lake LSD Stark- 7606
Source: MLS Now. This data may not be complete. We recommend contacting the local school district to confirm school assignments for this home.
Get a cash offer in 3 minutes
Find out how much your home could sell for in as little as 3 minutes with a no-obligation cash offer.
Estimated market value
$268,400
Get a cash offer in 3 minutes
Find out how much your home could sell for in as little as 3 minutes with a no-obligation cash offer.
Estimated market value
$268,400
- Ohio
- Stark County
- Hartville
- 44632
- 12097 Lisa St NW
Nearby cities
Nearby zip codes
Other Hartville Topics
