This impeccably renovated split-level is located in the highly sought-after Lake Local School District! Situated on nearly half an acre with mature trees and a private backyard setting, this move-in-ready property combines modern updates with warmth, character, and exceptional functionality. Inside, you’ll find space for the whole family, featuring fresh paint, new trim and moulding throughout, new carpet upstairs, and stylish LVP flooring in the family room and bathroom. The beautifully updated bath showcases a new walk-in shower, vanity, toilet, fixtures, and paneled walls for a designer touch. Cozy up around the custom fireplace and admire the charm of custom accents throughout the home. The kitchen offers both storage and style, with beautiful hardwood cabinetry, updated hardware, and all new kitchen appliances. Sliding patio doors lead directly from the eat-in kitchen to the back deck, perfect for entertaining or relaxing outdoors. Major updates include a new roof on both the house and barn (2024), new patio door and windows (2025), updated outdoor lighting, new outlets, GFCI protection where applicable, switches, and ceiling fans. The front cement porch was also redone in 2024 with improved drainage and sump pump routing. The finished basement adds extra living space, while the laundry and utility room provide additional storage. Outside, the large barn with workshop area is ideal for hobbies, equipment, or extra workspace. This home truly has it all!
Closed
$268,000
12097 Lisa Ave NW, Hartville, OH 44632
3beds
1,573sqft
Single Family Residence
Built in 1968
0.43 Acres Lot
$269,900 Zestimate®
$170/sqft
$1,586 Estimated rent
Home value
$269,900
$256,000 - $283,000
$1,586/mo
Zestimate® history
Owner options
List your home for rent
$1,586/mo
Rent Zestimate®
Find your next renter with Zillow Rental Manager. Plus, with online applications, you can quickly screen prospective tenants – for free.
$1,586/mo
Rent Zestimate®
Refinance and save
$1,736/mo
Est. payment
Refinancing to a lower rate could help reduce your monthly payments and save thousands over the life of the loan.
$1,736/mo
Est. payment
Explore your selling options
Work with a Zillow partner agent
Leverage their expertise and Zillow's premium Showcase listings to get your home seen by more buyers.
Get startedList with your own agent
Get your home in front of millions of buyers by listing it on Zillow.
Learn how to do itSell it yourself
Take full control of how buyers see your home on Zillow by listing For Sale by Owner (FSBO).
List your homeWhat's special
Impeccably renovated split-levelUpdated outdoor lightingFresh paintUpdated hardwareBeautifully updated bathCustom fireplaceNew carpet upstairs
Zillow last checked:
Listing updated:
Listed by:
Jessica Nader 330-209-2008 jess.nader21@gmail.com,
RE/MAX Crossroads Properties
Bought with:
Jennifer M Filipczak-Turner, 2008002967
Berkshire Hathaway HomeServices Stouffer Realty
Source: MLS Now,MLS#: 5210381 Originating MLS: Akron Cleveland Association of REALTORS
Originating MLS: Akron Cleveland Association of REALTORSFacts & features
Interior
Bedrooms & bathrooms
- Bedrooms: 3
- Bathrooms: 1
- Full bathrooms: 1
Heating
- Forced Air, Gas
Cooling
- Central Air
Appliances
- Included: Dishwasher, Range, Refrigerator
- Laundry: Washer Hookup, In Basement
Features
- Eat-in Kitchen, Laminate Counters, Recessed Lighting
- Windows: Double Pane Windows
- Basement: Crawl Space,Concrete
- Has fireplace: No
- Fireplace features: None
Interior area
- Total structure area: 1,573
- Total interior livable area: 1,573 sqft
- Finished area above ground: 1,573
Property
Parking
- Total spaces: 2
- Parking features: Attached, Concrete, Drain, Direct Access, Driveway, Electricity, Garage Faces Front, Garage
- Attached garage spaces: 2
Accessibility
- Accessibility features: None
Features
- Levels: Two,Multi/Split
- Stories: 2
- Patio & porch: Deck, Patio
- Pool features: None
- Has view: Yes
- View description: Neighborhood
Lot
- Size: 0.43 Acres
- Dimensions: 100 x 188
- Features: Back Yard, Dead End, Flat, Front Yard, Level, Few Trees
Details
- Additional structures: Shed(s), Storage, Workshop
- Parcel number: 02200734
Construction
Type & style
- Home type: SingleFamily
- Architectural style: Split Level
- Property subtype: Single Family Residence
Materials
- Brick, Block, Frame, Glass, Concrete, Vinyl Siding
- Foundation: Block
- Roof: Asphalt,Fiberglass
Condition
- Year built: 1968
Utilities & green energy
- Sewer: Septic Tank
- Water: Well
Community & HOA
Community
- Features: None
- Security: Smoke Detector(s)
- Subdivision: Camelia Acres
HOA
- Has HOA: No
Location
- Region: Hartville
Financial & listing details
- Price per square foot: $170/sqft
- Annual tax amount: $3,371
- Date on market: 5/15/2026
- Cumulative days on market: 38 days
- Listing terms: Cash,Conventional,FHA,VA Loan
Price history
| Date | Event | Price |
|---|---|---|
| 6/25/2026 | Pending sale | $259,900-3%$165/sqft |
Source:  MLS Now #5210381 Report a problem MLS Now #5210381 Report a problem | ||
| 6/22/2026 | Sold | $268,000+3.1%$170/sqft |
Source: MLS Now #5210381 Report a problem | ||
| 5/15/2026 | Listed for sale | $259,900$165/sqft |
Source: MLS Now #5210381 Report a problem | ||
Public tax history
Tax history is unavailable.
Neighborhood: 44632
Nearby homes
- $187,5003 bd1 ba1.5k sqft12097 Lisa St NW, Hartville, OH 44632Sold
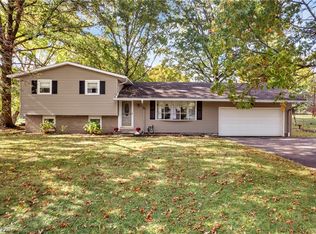
- $210,0003 bd2 ba1.6k sqft12085 Lisa St NW, Hartville, OH 44632Sold
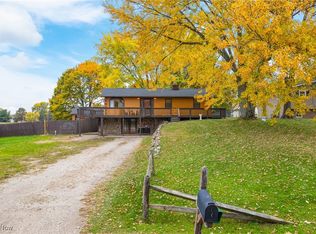
- $252,0003 bd1 ba1.8k sqft12115 Lisa Ave NW, Hartville, OH 44632Off Market
- $238,3003 bd2 ba1.1k sqft12085 Lisa Ave NW, Hartville, OH 44632Off Market
- $268,9004 bd2 ba1.7k sqft1050 Camelia St NW, Hartville, OH 44632Off Market
- $267,6004 bd2 ba1.7k sqft1066 Camelia St NW, Hartville, OH 44632Off Market
- $289,9003 bd2 ba1.8k sqft12145 Lisa St NW, Hartville, OH 44632Off Market
- $214,5003 bd2 ba1k sqft12094 Lisa St NW, Hartville, OH 44632Off Market
Nearby schools
GreatSchools rating
- 8/10Lake Elementary SchoolGrades: 2-6Distance: 1.2 mi
- 8/10Lake High SchoolGrades: 7-12Distance: 0.2 mi
- NALake Primary SchoolGrades: K-1Distance: 2.6 mi
Schools provided by the listing agent
- District: Lake LSD Stark- 7606
Source: MLS Now. This data may not be complete. We recommend contacting the local school district to confirm school assignments for this home.
Get a cash offer in 3 minutes
Find out how much your home could sell for in as little as 3 minutes with a no-obligation cash offer.
Estimated market value
$269,900
Get a cash offer in 3 minutes
Find out how much your home could sell for in as little as 3 minutes with a no-obligation cash offer.
Estimated market value
$269,900
- Ohio
- Stark County
- Hartville
- 44632
- 12097 Lisa Ave NW
Nearby cities
Nearby zip codes
Other Hartville Topics
