Welcome home to this beautifully appointed 2023-built residence in Park Bridge Station-one of O'Fallon's newest and most sought-after subdivisions. This 3 bedroom, 2 full baths,(both dual vanity) 3 Car with ample parking driveway, has an Open Floor plan with vaulted ceilings anchored by a stunning Hearth space and a massive kitchen-island with under-storage, complemented by a Luxury microwave drawer and Cambria Quartz counters and backsplash. A home Audio System that runs from the living room through to the Master Suite, setting the tone for entertainment or special gatherings. The master suite features a separate private bathroom with both a soaking tub and shower, vanity with custom under-storage, and elegant hanging ceiling lamps on dimmers for the perfect ambiance. All three bedrooms boast spacious walk-in closets. Step outside to your own private oasis —a pretreated, stained upper deck paired with a lower patio featuring a custom privacy corner wall and covered patio space, perfect for relaxing, entertaining, or keeping pets cool in the shade. Downstairs, the huge unfinished basement is a builder's dream — already framed and roughed-in for a 4th bedroom and full bath, with a partially finished gym area and a framed-in 60" TV entertainment space complete with a fireplace unit included-endless potential for future finishing and added Equity. Home is just minutes away from all of your shopping necessities, hospitals and schools! Don't miss the combination of luxury finishes, thoughtful designs, and so much more untapped bonus space!
Coming soon
Listed by: Worth Clark Realty • Monika Granger
$503,000
1209 Bayley Dr, O'Fallon, IL 62269
3beds
2,200sqft
:
Get pre-qualified$3,572/mo
Single Family Residence
Built in 2023
10,454 Square Feet Lot
$-- Zestimate®
$229/sqft
$-- HOA
What's special
- 2 days |
- 79 |
- 6 |
Zillow last checked:
Listing updated:
Listed by:
Monika Granger 618-641-3296,
Worth Clark Realty
Source: MARIS,MLS#: 26046401 Originating MLS: Southwestern Illinois Board of REALTORS
Originating MLS: Southwestern Illinois Board of REALTORSFacts & features
Interior
Bedrooms & bathrooms
- Bedrooms: 3
- Bathrooms: 2
- Full bathrooms: 2
- Main level bathrooms: 2
- Main level bedrooms: 3
Primary bedroom
- Features: Floor Covering: Carpeting
- Level: Main
- Area: 225
- Dimensions: 15x15
Bedroom 2
- Features: Floor Covering: Carpeting
- Level: Main
- Area: 168
- Dimensions: 14x12
Primary bathroom
- Features: Floor Covering: Luxury Vinyl Plank
- Level: Main
- Area: 96
- Dimensions: 16x6
Bathroom 2
- Features: Floor Covering: Luxury Vinyl Plank
- Level: Main
- Area: 21
- Dimensions: 7x3
Bathroom 3
- Features: Floor Covering: Carpeting
- Level: Main
- Area: 110
- Dimensions: 10x11
Hearth room
- Features: Floor Covering: Luxury Vinyl Plank
- Level: Main
- Area: 266
- Dimensions: 19x14
Kitchen
- Features: Floor Covering: Luxury Vinyl Plank
- Level: Main
- Area: 224
- Dimensions: 14x16
Laundry
- Features: Floor Covering: Luxury Vinyl Tile
- Level: Main
- Area: 35
- Dimensions: 7x5
Living room
- Features: Floor Covering: Luxury Vinyl Plank
- Level: Main
- Area: 414
- Dimensions: 18x23
Mud room
- Features: Floor Covering: Luxury Vinyl Plank
- Level: Main
- Area: 35
- Dimensions: 5x7
Heating
- Forced Air
Cooling
- Ceiling Fan(s), Central Air, Power Roof Vents
Appliances
- Included: Stainless Steel Appliance(s)
- Laundry: Main Level
Features
- Built-in Features, Ceiling Fan(s), Custom Cabinetry, Double Vanity, Kitchen Island, Kitchen/Dining Room Combo, Open Floorplan, Separate Shower, Sound System, Walk-In Closet(s), Wired for Sound
- Flooring: Carpet, Luxury Vinyl
- Basement: Bath/Stubbed,Full,Partial,Unfinished
- Has fireplace: No
- Fireplace features: None
Interior area
- Total structure area: 2,200
- Total interior livable area: 2,200 sqft
- Finished area above ground: 2,200
- Finished area below ground: 0
Property
Parking
- Total spaces: 3
- Parking features: Additional Parking, Driveway, Garage Door Opener, On Street
- Attached garage spaces: 3
- Has uncovered spaces: Yes
Accessibility
- Accessibility features: Accessible Closets, Accessible Entrance, Accessible Full Bath, Accessible Hallway(s), Accessible Kitchen, Accessible Kitchen Appliances, Accessible Washer/Dryer, Central Living Area, Visitor Bathroom
Features
- Levels: One
- Patio & porch: Covered, Deck, Front Porch
- Exterior features: Other
- Fencing: None
Lot
- Size: 10,454 Square Feet
- Dimensions: 10454 sqft
- Features: Back Yard, Front Yard, Near Public Transit
Details
- Additional structures: None
- Parcel number: 0325.0108010
- Special conditions: Standard
Construction
Type & style
- Home type: SingleFamily
- Architectural style: Craftsman,Ranch
- Property subtype: Single Family Residence
- Attached to another structure: Yes
Materials
- Stone, Stone Veneer, Vinyl Siding
- Foundation: Brick/Mortar
- Roof: Architectural Shingle
Condition
- Year built: 2023
Details
- Builder name: Huntington Chase
Utilities & green energy
- Electric: Ameren
- Sewer: Public Sewer
- Water: Public
- Utilities for property: Electricity Connected
Community & HOA
Community
- Features: Fitness Center, Park, Restaurant, Sidewalks
- Subdivision: Park Bridge Station Ph 1
HOA
- Has HOA: No
- Services included: None
- HOA name: na
Location
- Region: Ofallon
Financial & listing details
- Price per square foot: $229/sqft
- Annual tax amount: $12,089
- Date on market: 7/31/2026
- Listing terms: Conventional,FHA,Other,VA Loan
- Ownership: Private
- Electric utility on property: Yes
- Road surface type: Concrete
Estimated market value
Not available
Estimated sales range
Not available
Not available
Price history
| Date | Event | Price |
|---|---|---|
| 7/31/2026 | Listed for sale | $503,000$229/sqft |
Source:  MARIS #26046401 Report a problem MARIS #26046401 Report a problem | ||
Public tax history
Tax history is unavailable.
Monthly payment
Est. payment
Payment breakdown
Explore the cost of this home by adjusting the details. Changes won't be saved.Climate risks
Neighborhood: 62269
Nearby schools
GreatSchools rating
- 5/10Central Elementary SchoolGrades: PK-3Distance: 0.7 mi
- 8/10Joseph Arthur Middle SchoolGrades: 4-8Distance: 1 mi
- 6/10O'Fallon High SchoolGrades: 9-12Distance: 2.3 mi
Schools provided by the listing agent
- Elementary: Ofallon Dist 90
- Middle: Ofallon Dist 90
- High: Ofallon
Source: MARIS. This data may not be complete. We recommend contacting the local school district to confirm school assignments for this home.
- $415,0003 bd2 ba2k sqft1213 Bayley Dr, O'Fallon, IL 62269Sold

- $453,800-- bd-- ba-- sqft1216 Abington Station Dr, O'fallon, IL 62269Off Market
- $530,0004 bd3 ba3k sqft1212 Abington Station Dr, O'fallon, IL 62269Sold

- $511,8004 bd3 ba2.7k sqft1204 Bayley Dr, O Fallon, IL 62269Off Market
- $446,900-- bd-- ba-- sqft1208 Bayley Dr, O'fallon, IL 62269Off Market
- $487,500-- bd-- ba-- sqft1201 Bayley Dr, O'fallon, IL 62269Off Market
- $470,800-- bd-- ba-- sqft1208 Abington Station Dr, O'fallon, IL 62269Off Market
- $510,3005 bd3 ba2k sqft1212 Abington Station, Ofallon, IL 62269Off Market
A local agent can set up tours, give advice and negotiate with sellers.
A local lender can help you make sure your offer is ready when you are.
Similar homes
- $519,9004 bd3 ba2.7k sqft1232 Ole Town Brg, Ofallon, IL 62269New Construction

 MLS ID #26040331, Rob L Cole, Judy Dempcy Homes Powered by KW Pinnacle. MARIS
 - $454,8003 bd2 ba1.7k sqft1309 Hollander Ct, O'Fallon, IL 62269For Sale
 MLS ID #26043303, Shawna Holtman, Keller Williams Pinnacle. MARIS
 - $389,9004 bd4 ba3.1k sqft1221 Illini Dr, O Fallon, IL 62269For Sale
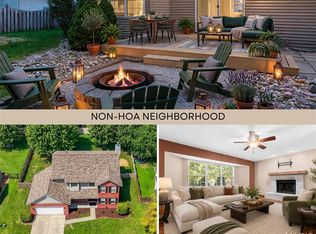 MLS ID #26045497, Shannon Scott, Keller Williams Marquee. MARIS
 - $575,0004 bd3 ba2.6k sqft1365 Dove Hollow Ct, Ofallon, IL 62269New Construction
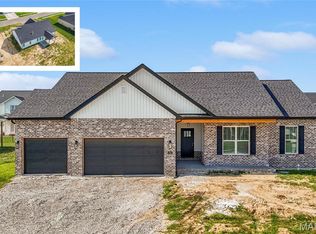 MLS ID #26047050, Rob L Cole, Judy Dempcy Homes Powered by KW Pinnacle. MARIS
 - $440,0003 bd3 ba1.9k sqft1584 Sinking Springs Dr, O Fallon, IL 62269For SaleMLS ID #26045246, Jessica Gratzl, Keller Williams Pinnacle. MARIS
- $489,9004 bd3 ba2.5k sqft656 Fairway Wood Dr, O'Fallon, IL 62269For SaleMLS ID #26033074, Rachel Grimm, Homes By Janell. MARIS
- $489,9994 bd3 ba2.6k sqft6992 Milburn Estates Dr, O'Fallon, IL 62269For SaleMLS ID #26035944, Erika Langenhorst, Worth Clark Realty. MARIS
- $530,0005 bd4 ba3.1k sqft1228 Belclare Ct, Ofallon, IL 62269New ConstructionMLS ID #26020465, Jessica Gratzl, Keller Williams Pinnacle. MARIS
- $447,9004 bd3 ba2.6k sqft608 Willowbrook Way, O'Fallon, IL 62269For SaleMLS ID #26036166, Melissa A Johnson, Keller Williams Pinnacle. MARIS
- from $487,4003 bd2 ba1.9k sqftThe Kingston Plan, Stone Briar, O'Fallon, IL 62269New ConstructionCNR Homes
- $445,0004 bd4 ba3.1k sqft1511 Nottinghill Dr, O'Fallon, IL 62269For SaleMLS ID #26042851, Sally R Hohn, Coldwell Banker Brown Realtors. MARIS
- $579,0004 bd2 ba2.5k sqft1300 Renwick Way Ct, O'Fallon, IL 62269For SaleMLS ID #26024151, Marlana A Blomenkamp, Strano & Associates. MARIS
- $429,9004 bd4 ba2.8k sqft1224 Clarendon Dr, O Fallon, IL 62269For SaleMLS ID #26030501, Shawna Holtman, Keller Williams Pinnacle. MARIS
- $377,9004 bd3 ba2.7k sqft102 E Brittany Ln, O'Fallon, IL 62269For SaleMLS ID #26041389, Bruce P Canty, Strano & Associates. MARIS
- $550,0004 bd4 ba3k sqft8521 Terracotta Pl, O'Fallon, IL 62269For SaleMLS ID #26008659, Janell M Schmittling, Homes By Janell. MARIS
- $380,0003 bd4 ba2k sqft423 Highland Peak Ct, O Fallon, IL 62269For SaleMLS ID #26040385, Brooke Mitchell, Keller Williams Pinnacle. MARIS
- $548,8004 bd3 ba2.7k sqft755 Seagate Dr, O'Fallon, IL 62269New ConstructionMLS ID #26016878, Rob L Cole, Judy Dempcy Homes Powered by KW Pinnacle. MARIS
- $489,9004 bd3 ba2.3k sqft1413 Lantz Ct, Edwardsville, IL 62025For SaleMLS ID #26046625, Maddy McWhorter, Real Broker, LLC. MARIS
- $370,0004 bd4 ba2.4k sqft630 Aladar Dr, O Fallon, IL 62269For SaleMLS ID #26030760, Monica Lemp, Keller Williams Marquee. MARIS
- $330,0003 bd2 ba1.9k sqft715 N Lincoln Ave, O'Fallon, IL 62269For SaleMLS ID #26038146, Rebecca M DeMond, RE/MAX Preferred. MARIS
