Spacious Ranch Retreat in Hawthorne Place! Discover this beautifully updated 6-bedroom, 3-bath ranch home offering comfort, convenience, and room to grow. Located just minutes from shopping, dining, the movie theater, and with easy access to 50 Hwy and WAFB, this property is ideal for families or multi-generational living.
Enjoy two full levels of living space including a finished basement that could be used for mother-in-law quarters and has its own entrance and easily separated. This space has a second kitchen (with pantry & butcherblock island), family room, 3 bedrooms, full bath (has tile heated floors)with laundry hookups and new flooring throughout. The main level features a welcoming living room (gas fireplace), 3 bedrooms, 2 updated bathrooms with new lighting and fixtures, and a refreshed kitchen with a new stove, microwave and faucet. The master bedroom bath has tile heated flooring. There is laundry room off garage so laundry hookups main level and basement!! Smart upgrades include ADT security with cameras, keyless entry, and new shut offs for anti-freeze exterior faucets.
Outside, you'll love the extended driveway for additional parking, new sidewalk wrapping the home, new exterior lighting, and cabinets in the garage. Major systems are in great shape with a 2-year-old roof and AC unit. This home is move-in ready and packed with features—schedule your showing today!
Sold
Price Unknown
1209 Cypress Ct, Warrensburg, MO 64093
6beds
2,487sqft
Single Family Residence
Built in 2007
0.43 Acres Lot
$371,800 Zestimate®
$--/sqft
$2,262 Estimated rent
Home value
$371,800
$275,000 - $506,000
$2,262/mo
Zestimate® history
Owner options
List your home for rent
$2,262/mo
Rent Zestimate®
Find your next renter with Zillow Rental Manager. Plus, with online applications, you can quickly screen prospective tenants – for free.
$2,262/mo
Rent Zestimate®
Refinance and save
Refinancing to a lower rate could help reduce your monthly payments and save thousands over the life of the loan.
Explore your selling options
Work with a Zillow partner agent
Leverage their expertise and Zillow's premium Showcase listings to get your home seen by more buyers.
Get startedList with your own agent
Get your home in front of millions of buyers by listing it on Zillow.
Learn how to do itSell it yourself
Take full control of how buyers see your home on Zillow by listing For Sale by Owner (FSBO).
List your homeWhat's special
Zillow last checked:
Listing updated:
Listed by:
DENISE MARKWORTH 660-747-8191,
ACTION REALTY COMPANY
Bought with:
Cody Newsom, 2021030805
ACTION REALTY COMPANY
Source: Heartland MLS as distributed by MLS GRID,MLS#: 2574498
Facts & features
Interior
Bedrooms & bathrooms
- Bedrooms: 6
- Bathrooms: 3
- Full bathrooms: 3
Primary bedroom
- Features: Carpet, Ceiling Fan(s)
- Level: Main
- Dimensions: 12.4 x 14
Bedroom 1
- Features: Carpet, Ceiling Fan(s)
- Level: Main
- Dimensions: 11.5 x 10.11
Bedroom 2
- Features: Carpet, Ceiling Fan(s)
- Level: Main
- Dimensions: 11.4 x 10.11
Bedroom 3
- Features: Luxury Vinyl
- Level: Basement
- Dimensions: 12.3 x 11
Bedroom 4
- Features: Ceiling Fan(s), Luxury Vinyl
- Level: Basement
- Dimensions: 12.9 x 10.4
Bedroom 5
- Features: Luxury Vinyl
- Level: Basement
- Dimensions: 10.3 x 10
Dining room
- Features: Wood Floor
- Level: Main
- Dimensions: 11.1 x 11.1
Family room
- Features: Luxury Vinyl
- Level: Basement
- Dimensions: 11.6 x 29.7
Kitchen
- Features: Pantry
- Level: Main
- Dimensions: 9.1 x 14.8
Kitchen 2nd
- Features: Luxury Vinyl
- Level: Basement
- Dimensions: 14.11 x 14.1
Laundry
- Features: Ceramic Tiles
- Level: Basement
- Dimensions: 12.4 x 8.5
Living room
- Features: Ceiling Fan(s), Fireplace, Wood Floor
- Level: Main
- Dimensions: 18.8 x 16
Heating
- Electric
Cooling
- Electric
Appliances
- Included: Dishwasher, Disposal, Microwave, Refrigerator, Gas Range
- Laundry: Laundry Room, Main Level
Features
- Ceiling Fan(s), Pantry, Stained Cabinets
- Flooring: Carpet, Luxury Vinyl, Tile, Wood
- Basement: Finished,Full,Walk-Out Access
- Number of fireplaces: 1
- Fireplace features: Gas, Living Room
Interior area
- Total structure area: 2,487
- Total interior livable area: 2,487 sqft
- Finished area above ground: 1,287
- Finished area below ground: 1,200
Property
Parking
- Total spaces: 2
- Parking features: Attached
- Attached garage spaces: 2
Features
- Patio & porch: Deck, Patio
Lot
- Size: 0.43 Acres
- Features: City Limits, City Lot
Details
- Additional structures: Shed(s)
- Parcel number: 12601301005000100
Construction
Type & style
- Home type: SingleFamily
- Property subtype: Single Family Residence
Materials
- Vinyl Siding
- Roof: Composition
Condition
- Year built: 2007
Utilities & green energy
- Sewer: Public Sewer
- Water: Public
Community & HOA
Community
- Subdivision: Hawthorne Place
HOA
- Has HOA: No
Location
- Region: Warrensburg
Financial & listing details
- Tax assessed value: $195,711
- Annual tax amount: $2,631
- Date on market: 9/19/2025
- Listing terms: Cash,Conventional,FHA,USDA Loan,VA Loan
- Ownership: Private
- Road surface type: Paved
Price history
| Date | Event | Price |
|---|---|---|
| 2/13/2026 | Sold | -- |
Source:  Heartland MLS as distributed by MLS GRID #2574498 Report a problem Heartland MLS as distributed by MLS GRID #2574498 Report a problem | ||
| 1/8/2026 | Pending sale | $379,500$153/sqft |
Source: Heartland MLS as distributed by MLS GRID #2574498 Report a problem | ||
| 12/17/2025 | Price change | $379,500-0.1%$153/sqft |
Source: Heartland MLS as distributed by MLS GRID #2574498 Report a problem | ||
| 10/25/2025 | Price change | $380,000+1.3%$153/sqft |
Source: Heartland MLS as distributed by MLS GRID #2574498 Report a problem | ||
| 9/19/2025 | Listed for sale | $375,000+11.4%$151/sqft |
Source: Heartland MLS as distributed by MLS GRID #2574498 Report a problem | ||
| 5/10/2023 | Sold | -- |
Source: Heartland MLS as distributed by MLS GRID #2406346 Report a problem | ||
| 3/12/2023 | Pending sale | $336,500$135/sqft |
Source: Heartland MLS as distributed by MLS GRID #2406346 Report a problem | ||
| 1/19/2023 | Price change | $336,500-0.7%$135/sqft |
Source:  RE/MAX of Kansas-Missouri #2406346 Report a problem RE/MAX of Kansas-Missouri #2406346 Report a problem | ||
| 12/29/2022 | Price change | $339,000+0.7%$136/sqft |
Source: RE/MAX of Kansas-Missouri #2406346 Report a problem | ||
| 12/29/2022 | Price change | $336,500-0.7%$135/sqft |
Source: Heartland MLS as distributed by MLS GRID #2406346 Report a problem | ||
| 11/16/2022 | Price change | $339,000-2.9%$136/sqft |
Source: Heartland MLS as distributed by MLS GRID #2406346 Report a problem | ||
| 10/24/2022 | Price change | $349,000-1.7%$140/sqft |
Source: Heartland MLS as distributed by MLS GRID #2406346 Report a problem | ||
| 10/2/2022 | Listed for sale | $354,900+48.2%$143/sqft |
Source: Heartland MLS as distributed by MLS GRID #2406346 Report a problem | ||
| 10/20/2018 | Sold | -- |
Source: Agent Provided Report a problem | ||
| 9/14/2018 | Pending sale | $239,500$96/sqft |
Source: Platinum Realty LLC #2128370 Report a problem | ||
| 9/5/2018 | Price change | $239,500-4%$96/sqft |
Source: Platinum Realty LLC #2128370 Report a problem | ||
| 8/6/2018 | Price change | $249,500-2%$100/sqft |
Source: Old Drum Real Estate #2113583 Report a problem | ||
| 7/16/2018 | Price change | $254,500-1.9%$102/sqft |
Source: Old Drum Real Estate #2113583 Report a problem | ||
| 6/19/2018 | Listed for sale | $259,500+24.8%$104/sqft |
Source: Old Drum Real Estate #2113583 Report a problem | ||
| 7/30/2015 | Sold | -- |
Source: Agent Provided Report a problem | ||
| 6/18/2015 | Pending sale | $207,999$84/sqft |
Source: Exceptional Properties of John #1929423 Report a problem | ||
| 6/9/2015 | Price change | $207,999-3.3%$84/sqft |
Source: Exceptional Properties of John #1929423 Report a problem | ||
| 5/14/2015 | Price change | $214,999-2.3%$86/sqft |
Source: Exceptional Properties of John #1929423 Report a problem | ||
| 4/4/2015 | Listed for sale | $219,999$88/sqft |
Source: Exceptional Properties Realty #1929423 Report a problem | ||
| 4/1/2015 | Pending sale | $219,999$88/sqft |
Source: Exceptional Properties Realty #1929423 Report a problem | ||
| 3/30/2015 | Listed for sale | $219,999$88/sqft |
Source: Exceptional Properties Realty #1929423 Report a problem | ||
Public tax history
| Year | Property taxes | Tax assessment |
|---|---|---|
| 2025 | -- | $37,185 +8% |
| 2024 | -- | $34,445 |
| 2023 | -- | $34,445 +3.8% |
| 2022 | -- | $33,183 |
| 2021 | -- | $33,183 +4% |
| 2020 | $2,467 +8.8% | $31,918 |
| 2019 | $2,266 | $31,918 |
| 2017 | $2,266 | $31,918 |
| 2016 | $2,266 -2.6% | $31,918 |
| 2015 | $2,327 +15.2% | $31,918 |
| 2014 | $2,019 +0.6% | $31,918 |
| 2012 | $2,008 -0.5% | $31,918 |
| 2011 | $2,019 | $31,918 +0.6% |
| 2010 | $2,019 +1.8% | $31,728 |
| 2009 | $1,982 | $31,728 |
Find assessor info on the county website
Neighborhood: 64093
Nearby homes
- $2,500-- bd-- ba-- sqft1211 Cypress Ct, Warrensburg, MO 64093Off Market
- $384,3004 bd3 ba2.4k sqft436 Willow Ct, Warrensburg, MO 64093Off Market

- $391,4004 bd4 ba2.9k sqft438 Willow Ct, Warrensburg, MO 64093Off Market
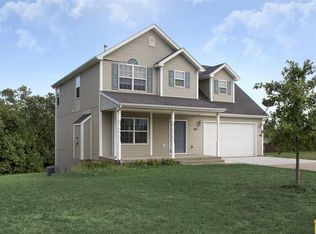
- $300,8004 bd2 ba1.5k sqft1212 Cypress Ct, Warrensburg, MO 64093Off Market
- $--4 bd2 ba1.5k sqft1212 Cypress Ct, Warrensburg, MO 64093Sold
- $454,4005 bd4 ba3.2k sqft440 Willow Ct, Warrensburg, MO 64093Off Market
- $321,1004 bd2 ba1.5k sqft1214 Cypress Ct, Warrensburg, MO 64093Off Market
- $296,1003 bd3 ba1.8k sqft1215 Cypress Ct, Warrensburg, MO 64093Off Market
Nearby schools
GreatSchools rating
- 6/10Sterling Elementary SchoolGrades: 3-5Distance: 1.3 mi
- 4/10Warrensburg Middle SchoolGrades: 6-8Distance: 1.4 mi
- 5/10Warrensburg High SchoolGrades: 9-12Distance: 3.1 mi
Get a cash offer in 3 minutes
Find out how much your home could sell for in as little as 3 minutes with a no-obligation cash offer.
Estimated market value
$371,800
Get a cash offer in 3 minutes
Find out how much your home could sell for in as little as 3 minutes with a no-obligation cash offer.
Estimated market value
$371,800
- Missouri
- Johnson County
- Warrensburg
- 64093
- 1209 Cypress Ct
Nearby cities
Nearby zip codes
Other Warrensburg Topics
