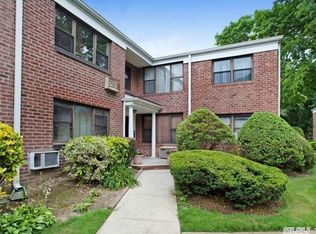
Welcome to this beautifully maintained and spacious 2-bedroom, 2-bath first-floor garden apartment, featuring a charming brick exterior and a private rear terrace overlooking the serene courtyard. Inside, enjoy one of the largest layouts in the community with 1,026 sq ft, enhanced by hardwood floors throughout (including under the carpet) and French doors leading to the dining room. The fully renovated kitchen shines with new stainless steel appliances, quartz countertops, and modern cabinetry. Both bathrooms have been recently updated with new vanities, sinks, faucets, toilets, showerheads, floors, and medicine cabinets. The large bedrooms include a primary suite with walk-in closet and full bath. Additional highlights include an in-unit washer/dryer, ceiling fans, large windows, and excellent storage. The development offers impeccably maintained gardens, a peaceful courtyard, a free municipal lot, and optional underground parking for $60/month. Ideally located near the Long Island Railroad, shops, and restaurants. Cats allowed and no flip tax—an exceptional opportunity in a prime location.
Sold for $250,000
$250,000
1209 E Broadway #D15, Hewlett, NY 11557
2beds
1,026sqft
Stock Cooperative, Residential
Built in 1950
-- sqft lot
$251,600 Zestimate®
$244/sqft
$3,718 Estimated rent
Home value
$251,600
$229,000 - $277,000
$3,718/mo
Zestimate® history
Owner options
List your home for rent
$3,718/mo
Rent Zestimate®
Find your next renter with Zillow Rental Manager. Plus, with online applications, you can quickly screen prospective tenants – for free.
$3,718/mo
Rent Zestimate®
Refinance and save
$1,057/mo
Est. payment
Refinancing to a lower rate could help reduce your monthly payments and save thousands over the life of the loan.
$1,057/mo
Est. payment
Explore your selling options
Work with a Zillow partner agent
Leverage their expertise and Zillow's premium Showcase listings to get your home seen by more buyers.
Get startedList with your own agent
Get your home in front of millions of buyers by listing it on Zillow.
Learn how to do itSell it yourself
Take full control of how buyers see your home on Zillow by listing For Sale by Owner (FSBO).
List your homeWhat's special
Charming brick exteriorModern cabinetryFully renovated kitchenPeaceful courtyardLarge bedroomsExcellent storageNew stainless steel appliances
Zillow last checked:
Listing updated:
Listed by:
Martin A. Freiman 631-337-8238,
Redfin Real Estate 631-337-8238
Bought with:
Unrepresented Buyer
Buyer Representation Office
Source: OneKey® MLS as distributed by MLS GRID,MLS#: 935844
Facts & features
Interior
Bedrooms & bathrooms
- Bedrooms: 2
- Bathrooms: 2
- Full bathrooms: 2
Heating
- Baseboard, Natural Gas
Cooling
- None
Appliances
- Included: Dishwasher, Dryer, Gas Oven, Gas Range, Microwave, Refrigerator, Stainless Steel Appliance(s), Washer
- Laundry: Washer/Dryer Hookup, In Kitchen
Features
- First Floor Bedroom, First Floor Full Bath, Ceiling Fan(s), Entrance Foyer, Formal Dining, Primary Bathroom, Quartz/Quartzite Counters, Walk-In Closet(s)
- Flooring: Vinyl, Wood
- Has fireplace: No
- Common walls with other units/homes: 2+ Common Walls
Interior area
- Total structure area: 1,026
- Total interior livable area: 1,026 sqft
Property
Parking
- Parking features: Off Site, Parking Lot
Features
- Patio & porch: Covered, Porch
Details
- Special conditions: None
Construction
Type & style
- Home type: Cooperative
- Architectural style: Other
- Property subtype: Stock Cooperative, Residential
- Attached to another structure: Yes
Materials
- Brick
- Foundation: Block
Condition
- Year built: 1950
Utilities & green energy
- Sewer: Public Sewer
- Water: Public
- Utilities for property: Electricity Connected, Natural Gas Connected, Sewer Connected, Trash Collection Public, Water Connected
Community & HOA
HOA
- Has HOA: No
- Amenities included: Maintenance Grounds, Snow Removal, Trash
- Services included: Common Area Maintenance, Maintenance Structure, Gas, Maintenance Grounds, Heat, Hot Water, Sewer, Snow Removal, Trash, Water
Location
- Region: Hewlett
Financial & listing details
- Price per square foot: $244/sqft
- Date on market: 11/21/2025
- Cumulative days on market: 74 days
- Listing agreement: Exclusive Right To Sell
- Electric utility on property: Yes
Price history
| Date | Event | Price |
|---|---|---|
| 6/18/2026 | Sold | $250,000$244/sqft |
Source:  OneKey® MLS as distributed by MLS GRID #935844 Report a problem OneKey® MLS as distributed by MLS GRID #935844 Report a problem | ||
| 2/3/2026 | Pending sale | $250,000$244/sqft |
Source: OneKey® MLS as distributed by MLS GRID #935844 Report a problem | ||
| 11/21/2025 | Listed for sale | $250,000+28.2%$244/sqft |
Source: OneKey® MLS as distributed by MLS GRID #935844 Report a problem | ||
| 5/10/2022 | Sold | $195,000-2.5%$190/sqft |
Source: OneKey® MLS as distributed by MLS GRID #L3336657 Report a problem | ||
| 2/13/2022 | Pending sale | $200,000$195/sqft |
Source: OneKey® MLS as distributed by MLS GRID #3336657 Report a problem | ||
| 1/7/2022 | Price change | $200,000-7%$195/sqft |
Source: OneKey® MLS as distributed by MLS GRID #3336657 Report a problem | ||
| 10/25/2021 | Pending sale | $215,000$210/sqft |
Source: OneKey® MLS as distributed by MLS GRID #3336657 Report a problem | ||
| 10/7/2021 | Listed for sale | $215,000$210/sqft |
Source: OneKey® MLS as distributed by MLS GRID #3336657 Report a problem | ||
Public tax history
Tax history is unavailable.
Neighborhood: 11557
Nearby homes
- $275,8002 bd2 ba1k sqft1211 E Broadway APT C25, Hewlett, NY 11557Off Market
- $255,0002 bd2 ba-- sqft1211 E Broadway APT C21, Hewlett, NY 11557Sold

- $195,0002 bd2 ba1.2k sqft1215 E Broadway APT A13, Hewlett, NY 11557Sold

- $245,300-- bd1 ba-- sqft1215 E Broadway APT A21, Hewlett, NY 11557Off Market
- $9,012,100-- bd-- ba656 sqft613 Cedar Ave, Hewlett, NY 11557Off Market
- $--1 bd1 ba819 sqft1213 E Broadway #B12, Hewlett, NY 11557Off Market
- $245,0002 bd2 ba700 sqft1213 E Broadway APT B24, Hewlett, NY 11557For Sale
- $385,4002 bd2 ba-- sqft1213 E Broadway APT B11, Hewlett, NY 11557Off Market
- $259,0002 bd2 ba1.2k sqft1201 E Broadway APT H22, Hewlett, NY 11557For Sale
Nearby schools
GreatSchools rating
- NAFranklin Early Childhood CenterGrades: PK-1Distance: 0.4 mi
- 8/10Woodmere Middle SchoolGrades: 6-8Distance: 0.7 mi
- 8/10George W Hewlett High SchoolGrades: 9-12Distance: 0.3 mi
Schools provided by the listing agent
- Elementary: Hewlett Elementary School
- Middle: Woodmere Middle School
- High: George W Hewlett High School
Source: OneKey® MLS as distributed by MLS GRID. This data may not be complete. We recommend contacting the local school district to confirm school assignments for this home.
- New York
- Nassau County
- Hewlett
- 11557
- 1209 E Broadway Unit D15
Nearby cities
Nearby neighborhoods
Nearby zip codes
Other Hewlett Topics
