Spacious Open Floor Plan Two Bed Two Full Bath Unit. Enter This Bright & Sunny Top Floor Apartment Through Ample Foyer With Cedar Lined Large Closet. Ahead Is Galley Kitchen With Stainless Steel Appliances And Counter Seating By Scenic Window. Substantially Sized Living Room/Dining Room Perfect For Entertaining. Elegant Crown Moldings Throughout. Hardwood Floors and New Baseboard Heating. Huge Primary Bedroom With En Suite Renovated Bathroom, Two Closets, Private Terrace. Second Sizeable Bedroom, And Full Updated Bathroom Make For Easy Living. Stackable Washer/Dryer In Closet. Building Amenities Include Laundry Rm, Bike Rm. Extensive Beautifully Landscaped Parklike Grounds. Close To All.
For sale
$245,000
1213 E Broadway #B24, Hewlett, NY 11557
2beds
700sqft
Stock Cooperative, Residential
Built in 1955
-- sqft lot
$-- Zestimate®
$350/sqft
$-- HOA
What's special
Private terraceNew baseboard heatingSecond sizeable bedroomSpacious open floor planElegant crown moldings throughoutHardwood floorsFull updated bathroom
- 88 days |
- 712 |
- 54 |
Zillow last checked:
Listing updated:
Listed by:
BERKSHIRE HATHAWAY 516-295-3000,
Stacey L. Simens 516-455-8152
Source: OneKey® MLS as distributed by MLS GRID,MLS#: 993328
Facts & features
Interior
Bedrooms & bathrooms
- Bedrooms: 2
- Bathrooms: 2
- Full bathrooms: 2
Other
- Description: EH, Living Room/Dining Room Combo, Efficiency Kitchen, Primary Bedroom W/En-Suite Full Bath, Bedroom, Full Bath
- Level: Second
Other
- Description: Apartment On 2nd Floor
- Level: First
Heating
- Hot Water
Cooling
- None
Appliances
- Included: Dryer, Oven, Refrigerator, Washer
- Laundry: Washer/Dryer Hookup, Common Area, In Unit
Features
- Crown Molding, Galley Type Kitchen, His and Hers Closets, Primary Bathroom
- Flooring: Other, Wood
- Basement: None
- Attic: None
- Has fireplace: No
- Common walls with other units/homes: 1 Common Wall
Interior area
- Total structure area: 700
- Total interior livable area: 700 sqft
Property
Parking
- Parking features: Off Street, Open
Features
- Levels: One
- Patio & porch: Terrace
- Exterior features: Balcony, Courtyard
Lot
- Features: Garden, Landscaped, Near Public Transit, Near Shops, Private
Details
- Special conditions: None
Construction
Type & style
- Home type: Cooperative
- Architectural style: Garden
- Property subtype: Stock Cooperative, Residential
- Attached to another structure: Yes
Materials
- Brick
- Foundation: Other
Condition
- Year built: 1955
Utilities & green energy
- Sewer: Public Sewer
- Water: Public
- Utilities for property: Trash Collection Public
Community & HOA
Community
- Subdivision: Garden Town
HOA
- Has HOA: No
- Amenities included: Landscaping, Maintenance Grounds
- Services included: Common Area Maintenance, Maintenance Structure, Maintenance Grounds, Snow Removal, Trash, Water
Location
- Region: Hewlett
Financial & listing details
- Price per square foot: $350/sqft
- Date on market: 5/1/2026
- Cumulative days on market: 89 days
- Listing agreement: Exclusive Right To Sell
Estimated market value
Not available
Estimated sales range
Not available
Not available
Price history
| Date | Event | Price |
|---|---|---|
| 5/1/2026 | Listed for sale | $245,000$350/sqft |
Source:  OneKey® MLS as distributed by MLS GRID #993328 Report a problem OneKey® MLS as distributed by MLS GRID #993328 Report a problem | ||
| 2/25/2026 | Pending sale | $245,000$350/sqft |
Source: OneKey® MLS as distributed by MLS GRID #L3568254 Report a problem | ||
| 1/23/2026 | Listed for sale | $245,000$350/sqft |
Source: OneKey® MLS as distributed by MLS GRID #L3568254 Report a problem | ||
| 7/31/2025 | Pending sale | $245,000$350/sqft |
Source: OneKey® MLS as distributed by MLS GRID #L3568254 Report a problem | ||
| 4/29/2025 | Listed for sale | $245,000$350/sqft |
Source: OneKey® MLS as distributed by MLS GRID #L3568254 Report a problem | ||
| 4/10/2025 | Pending sale | $245,000$350/sqft |
Source: OneKey® MLS as distributed by MLS GRID #L3568254 Report a problem | ||
| 11/25/2024 | Price change | $245,000-3.5%$350/sqft |
Source: OneKey® MLS as distributed by MLS GRID #L3568254 Report a problem | ||
| 7/25/2024 | Listed for sale | $254,000-5.6%$363/sqft |
Source: OneKey® MLS as distributed by MLS GRID #3568254 Report a problem | ||
| 1/15/2021 | Listing removed | -- |
Source: OneKey® MLS as distributed by MLS GRID Report a problem | ||
| 1/8/2021 | Listed for sale | $269,000-3.6%$384/sqft |
Source: BERKSHIRE HATHAWAY #3279270 Report a problem | ||
| 12/28/2020 | Listing removed | -- |
Source: OneKey® MLS as distributed by MLS GRID Report a problem | ||
| 8/19/2020 | Listed for sale | $279,000+118.8%$399/sqft |
Source: Coach Real Estate Assoc Inc #3244312 Report a problem | ||
| 11/9/2016 | Sold | $127,500-1.8%$182/sqft |
Source: OneKey® MLS as distributed by MLS GRID #L2752226 Report a problem | ||
| 9/7/2016 | Pending sale | $129,900$186/sqft |
Source: Coldwell Banker Residential Brokerage - Bellmore - Merrick Regional #2752226 Report a problem | ||
| 9/7/2016 | Listed for sale | $129,900$186/sqft |
Source: Coldwell Banker Residential Brokerage - Bellmore - Merrick Regional #2752226 Report a problem | ||
| 8/4/2016 | Listing removed | $129,900$186/sqft |
Source: Coldwell Banker Residential Brokerage - Bellmore - Merrick Regional #2752226 Report a problem | ||
| 4/6/2016 | Price change | $129,900-7.1%$186/sqft |
Source: Coldwell Banker Residential Brokerage - Bellmore Regional Office #2752226 Report a problem | ||
| 2/10/2016 | Listed for sale | $139,900+9.3%$200/sqft |
Source: Coldwell Banker Residential Brokerage - Bellmore Regional Office #2752226 Report a problem | ||
| 10/28/2015 | Listing removed | $128,000$183/sqft |
Source: Coldwell Banker Residential Brokerage - Bellmore Regional Office #2752226 Report a problem | ||
| 4/23/2015 | Price change | $128,000+7.6%$183/sqft |
Source: Coldwell Banker Residential Brokerage - Bellmore Regional Office #2752226 Report a problem | ||
| 4/10/2015 | Price change | $119,000-8.5%$170/sqft |
Source: Coldwell Banker Residential Brokerage - Bellmore Regional Office #2752226 Report a problem | ||
| 1/14/2015 | Price change | $130,000-18.7%$186/sqft |
Source: Coldwell Banker Residential Brokerage - Bellmore Regional Office #2752226 Report a problem | ||
| 8/19/2014 | Price change | $159,900-5.9%$228/sqft |
Source: Coldwell Banker Residential Brokerage - Bellmore Regional Office #2752226 Report a problem | ||
| 6/24/2014 | Price change | $170,000-5.6%$243/sqft |
Source: Coldwell Banker Residential Brokerage - Bellmore Regional Office #2752226 Report a problem | ||
| 2/27/2014 | Listed for sale | $180,000$257/sqft |
Source: Coldwell Banker Residential Brokerage - Bellmore Regional Office #2752226 Report a problem | ||
Public tax history
Tax history is unavailable.
Monthly payment
Climate risks
Neighborhood: 11557
Getting around
84 / 100
Very WalkableNearby schools
GreatSchools rating
- NAFranklin Early Childhood CenterGrades: PK-1Distance: 0.4 mi
- 8/10Woodmere Middle SchoolGrades: 6-8Distance: 0.7 mi
- 8/10George W Hewlett High SchoolGrades: 9-12Distance: 0.3 mi
Schools provided by the listing agent
- Elementary: Franklin Early Childhood Center
- Middle: Woodmere Middle School
- High: George W Hewlett High School
Source: OneKey® MLS as distributed by MLS GRID. This data may not be complete. We recommend contacting the local school district to confirm school assignments for this home.
- $--1 bd1 ba819 sqft1213 E Broadway #B12, Hewlett, NY 11557Off Market

- $385,4002 bd2 ba-- sqft1213 E Broadway APT B11, Hewlett, NY 11557Off Market
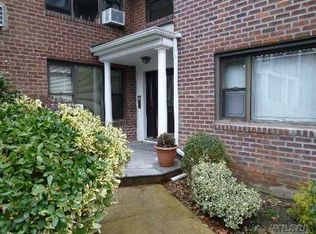
- $195,0002 bd2 ba1.2k sqft1215 E Broadway APT A13, Hewlett, NY 11557Sold

- $245,300-- bd1 ba-- sqft1215 E Broadway APT A21, Hewlett, NY 11557Off Market
- $275,8002 bd2 ba1k sqft1211 E Broadway APT C25, Hewlett, NY 11557Off Market
- $255,0002 bd2 ba-- sqft1211 E Broadway APT C21, Hewlett, NY 11557Sold
- $9,012,100-- bd-- ba656 sqft613 Cedar Ave, Hewlett, NY 11557Off Market
- $514,400-- bd3 ba2.8k sqft1198 E Broadway, Hewlett, NY 11557Off Market
A local agent can set up tours, give advice and negotiate with sellers.
Similar homes
- $209,0002 bd2 ba999 sqft1195 E Broadway #L23, Hewlett, NY 11557For Sale

 MLS ID #990942, Ronnie B. Gerber, Listing by: Douglas Elliman Real Estate. OneKey® MLS as distributed by MLS GRID
 - $205,0002 bd1 ba950 sqft1205 E Broadway #F-13, Hewlett, NY 11557For Sale
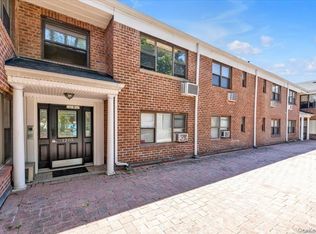 MLS ID #896357, William J. Hartmann, Listing by: Douglas Elliman Real Estate. OneKey® MLS as distributed by MLS GRID
 - $160,0001 bd1 ba600 sqft1337 Broadway #L10, Hewlett, NY 11557For Sale
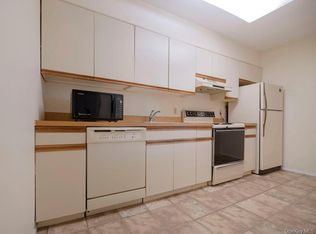 MLS ID #918263, Margaret D. Grub SRS, Listing by: Century 21 AA Realty. OneKey® MLS as distributed by MLS GRID
 - $250,0002 bd1 ba800 sqft229-15 87th Avenue #454, Queens Village, NY 11427For Sale
 MLS ID #851009, Luz A. Rincon CBR MRP, Listing by: Keller Williams Landmark II. OneKey® MLS as distributed by MLS GRID
 - $255,0002 bd1 ba950 sqft1275 E 51st Street #3B, Brooklyn, NY 11234For SaleMLS ID #1018048, Chukwuka Emeagwali, Listing by: Listed New York Elite Inc. OneKey® MLS as distributed by MLS GRID
- $349,9902 bd1 ba900 sqft530 Dubois Avenue # 2C, Valley Stream, NY 11581For SaleMLS ID #1012579, Kenny Kamil Sattaur, Listing by: RE/MAX Southshore Realty. OneKey® MLS as distributed by MLS GRID
- $248,0001 bd1 ba800 sqft143-50 Hoover Avenue #503, Briarwood, NY 11435For SaleMLS ID #1005092, Rafael Ching, Listing by: Keller Williams Realty Greater. OneKey® MLS as distributed by MLS GRID
- $285,0001 bd1 ba800 sqft233-06 131 Avenue E 233-06 131 Avenue Avenue #2, Rosedale, NY 11422For SaleMLS ID #1017712, Faride J. Francklin, Listing by: Jortevsky Real Estate Firm. OneKey® MLS as distributed by MLS GRID
- $235,0002 bd1 ba1k sqft14455 Melbourne Avenue #3E, Flushing, NY 11367For SaleMLS ID #981778, Eran Hershco, Listing by: Century Homes Realty Group LLC. OneKey® MLS as distributed by MLS GRID
- $220,0001 bd1 ba750 sqft15131 88th St APT 2F, Queens, NY 11414For SaleMLS ID #2603877, Sufiya Syed, Listing by: DiTommaso Real Estate. SIBOR
- $259,9991 bd1 ba675 sqft251-38 71st Avenue #80B, Bellerose, NY 11426For SaleMLS ID #1001865, Christopher Dellaccio CBR, Listing by: Century 21 AA Realty. OneKey® MLS as distributed by MLS GRID
- $269,0001 bd1 ba720 sqft54-40 Little Neck Parkway #6M, Little Neck, NY 11362For SaleMLS ID #956137, Petrina A. Vaglica, Listing by: FIRST FLAG Realty Inc. OneKey® MLS as distributed by MLS GRID
- $299,0002 bd1 ba790 sqft87-29 Marengo Street #1C, Holliswood, NY 11423For SaleMLS ID #1014187, Leah Lori L. Ferster, Listing by: North East Queens Realty Corp. OneKey® MLS as distributed by MLS GRID
- $249,0003 bd2 ba900 sqft2251 Plumb 1st Street #6B, Brooklyn, NY 11229For SaleMLS ID #876922, Dean Graber MRP SFR, Listing by: Keller Williams Rlty Landmark. OneKey® MLS as distributed by MLS GRID
- $254,8881 bd1 ba850 sqft18-70 211th Street #1B, Bayside, NY 11360For SaleMLS ID #1023766, Joseph Caputo, Listing by: EXIT Realty Premier. OneKey® MLS as distributed by MLS GRID
- $299,9002 bd1 ba750 sqft224-14 Hillside Avenue Apt 39-7, Queens Village, NY 11427For SaleMLS ID #1020775, Mohamed Z. Rasheed, Listing by: Century 21 Milestone Team Rlty. OneKey® MLS as distributed by MLS GRID
- $333,0001 bd1 ba695 sqft4 Rose Street #1-F1, Oceanside, NY 11572For SaleMLS ID #1028099, Danielle McLaughlin, Listing by: OverSouth LLC. OneKey® MLS as distributed by MLS GRID
- $255,0001 bd1 ba586 sqft205-15 36th Avenue #378, Bayside, NY 11361For SaleMLS ID #1012891, Lyndsey M. Gallagher, Listing by: Coldwell Banker American Homes. OneKey® MLS as distributed by MLS GRID
- $215,0001 bd1 ba850 sqft2550 Olinville Avenue #4E, Bronx, NY 10467For SaleMLS ID #1005027, Alissa M. Shimansky, Listing by: Today Realty Corp.. OneKey® MLS as distributed by MLS GRID
- $240,0001 bd1 ba590 sqft160-10 Cross Island Parkway #6-178, Whitestone, NY 11357For SaleMLS ID #991470, David M. Legaz AHWD CBR GRI SRES C, Listing by: Keller Williams Rlty Landmark. OneKey® MLS as distributed by MLS GRID
