Space, updates, and an unbeatable Valley View location! This 3-bedroom, 2-bath home sits on a spacious 1.24-acre lot in Southview Acres, just minutes from Valley View schools. The split floor plan offers great functionality, while the updated kitchen features granite countertops, newer stainless-steel appliances, a tile backsplash, pantry, and two dining areas. A cozy wood-burning fireplace anchors the living room, and the sunroom provides the perfect bonus space for a home office, playroom, workout area, or second living space. New lighting fixtures throughout give the home a fresh, updated feel. Outside, the large lot offers plenty of room for pets, gardening, outdoor entertaining, or hobbies, plus a new privacy fence. Additional features include spacious walk-in closets, a two-car garage, all-electric energy-efficient living, and city utilities. A great combination of space, convenience, and location in the Valley View School District!
Active under contract
Price cut: $10K (10/8)
$249,900
1209 Hidden Valley Dr, Jonesboro, AR 72404
3beds
1,794sqft
Single Family Residence
Built in 1995
1.25 Acres Lot
$-- Zestimate®
$139/sqft
$-- HOA
What's special
Two-car garageNew privacy fenceSpacious walk-in closetsSplit floor planUpdated kitchenCozy wood-burning fireplaceTwo dining areas
- 35 days
- 1,144
- 98
Likely to sell faster than
Zillow last checked:
Listing updated:
Listed by:
Blair Cook 870-316-8778,
Coldwell Banker Village Communities 870-935-7800
Source: CARMLS,MLS#: 26038476
Facts & features
Interior
Bedrooms & bathrooms
- Bedrooms: 3
- Bathrooms: 2
- Full bathrooms: 2
Rooms
- Room types: Office/Study, Sun Room
Dining room
- Features: Separate Dining Room
Appliances
- Included: Microwave, Electric Range, Dishwasher, Disposal, Electric Water Heater
Features
- Ceiling Fan(s), 3 Bedrooms Same Level
- Flooring: Carpet, Tile, Laminate
- Has fireplace: Yes
- Fireplace features: Other
Interior area
- Total structure area: 1,794
- Total interior livable area: 1,794 sqft
Property
Parking
- Total spaces: 2
- Parking features: Garage, Two Car
- Has garage: Yes
Features
- Levels: One
- Stories: 1
- Patio & porch: Patio
- Has private pool: Yes
- Pool features: Above Ground
- Fencing: Wood
Lot
- Size: 1.25 Acres
- Features: Level, Extra Landscaping
Details
- Parcel number: 0113312103800
Construction
Type & style
- Home type: SingleFamily
- Architectural style: Traditional,Ranch
- Property subtype: Single Family Residence
Materials
- Brick
- Foundation: Slab
- Roof: Shingle
Condition
- New construction: No
- Year built: 1995
Utilities & green energy
- Sewer: Septic Tank
Community & HOA
Community
- Security: Smoke Detector(s)
- Subdivision: Southview Acres Replat
HOA
- Has HOA: No
Location
- Region: Jonesboro
Financial & listing details
- Price per square foot: $139/sqft
- Tax assessed value: $174,915
- Annual tax amount: $1,258
- Date on market: 9/21/2026
- Listing terms: VA Loan,FHA,Conventional,Cash
- Road surface type: Paved
Estimated market value
Not available
Estimated sales range
Not available
Not available
Price history
| Date | Event | Price |
|---|---|---|
| 10/15/2026 | Contingent | $249,900$139/sqft |
Source:  CARMLS #26038476 Report a problem CARMLS #26038476 Report a problem | ||
| 10/15/2026 | Pending sale | $249,900$139/sqft |
Source: Northeast Arkansas BOR #10132433 Report a problem | ||
| 10/8/2026 | Price change | $249,900-3.8%$139/sqft |
Source: Northeast Arkansas BOR #10132433 Report a problem | ||
| 9/29/2026 | Price change | $259,900-3.7%$145/sqft |
Source: Northeast Arkansas BOR #10132433 Report a problem | ||
| 9/21/2026 | Listed for sale | $269,900+130.7%$150/sqft |
Source: Northeast Arkansas BOR #10132433 Report a problem | ||
| 12/30/2019 | Sold | $117,000$65/sqft |
Source: Public Record Report a problem | ||
Public tax history
| Year | Property taxes | Tax assessment |
|---|---|---|
| 2025 | $1,170 -4.3% | $34,983 +2.8% |
| 2024 | $1,222 -0.2% | $34,039 +4.4% |
| 2023 | $1,225 +1.9% | $32,599 +4.6% |
| 2022 | $1,202 +8.4% | $31,159 +8.4% |
| 2021 | $1,109 | $28,750 |
| 2020 | $1,109 +6.4% | $28,750 |
| 2019 | $1,042 +3.6% | $28,750 |
| 2018 | $1,006 +6.5% | $28,750 |
| 2017 | $944 | $28,750 +20.3% |
| 2016 | $944 +7% | $23,890 |
| 2015 | $883 | $23,890 |
| 2014 | $883 -28.4% | $23,890 |
| 2013 | $1,233 | $23,890 |
| 2012 | -- | $23,890 -1% |
| 2011 | -- | $24,140 |
| 2010 | -- | $24,140 +5.5% |
| 2009 | -- | $22,890 |
| 2008 | -- | $22,890 -1.1% |
| 2007 | -- | $23,140 +11.8% |
| 2006 | -- | $20,690 |
| 2005 | -- | $20,690 |
| 2004 | -- | $20,690 -1.6% |
| 2003 | -- | $21,020 +9.2% |
| 2002 | -- | $19,255 +10.1% |
| 2001 | -- | $17,485 |
Find assessor info on the county website
Monthly payment
Est. payment
Payment breakdown
Explore the cost of this home by adjusting the details. Changes won't be saved.Climate risks
Neighborhood: Valley View
Nearby schools
Schools provided by the listing agent
- Elementary: Valley View
- Middle: Valley View
- High: Valley View
Source: CARMLS. This data may not be complete. We recommend contacting the local school district to confirm school assignments for this home.
- $260,0004 bd2 ba2k sqft1301 Hidden Valley Dr, Jonesboro, AR 72404Sold

- $219,9003 bd2 ba1.4k sqft1300 Hidden Valley Dr, Jonesboro, AR 72404Off Market
- $253,900-- bd2 ba1.5k sqft1203 Hidden Valley Dr, Jonesboro, AR 72404Off Market
- $209,200-- bd2 ba1.4k sqft1304 Hidden Valley Dr, Jonesboro, AR 72404Off Market
Similar homes
- $249,9004 bd4 ba2.1k sqft1505 Country Manor Ln, Jonesboro, AR 72404For Sale

 MLS ID #26042117, Remington Hendrix-Brown, Keller Williams Realty NEA. CARMLS
 - $229,9003 bd2 ba1.8k sqft1715 High Ridge Ln, Jonesboro, AR 72404For Sale
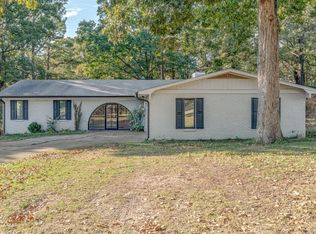 MLS ID #26042538, Jacob Kelley, Compass Rose Realty. CARMLS
 - $250,0005 bd3 ba2.2k sqft1205 Golf Course Dr, Jonesboro, AR 72404For Sale
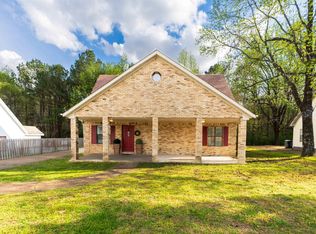 MLS ID #26043046, Wade Gay, Arkansas Elite Realty. CARMLS
 - $275,0003 bd2 ba1.8k sqft170 County Road 409, Jonesboro, AR 72404For Sale
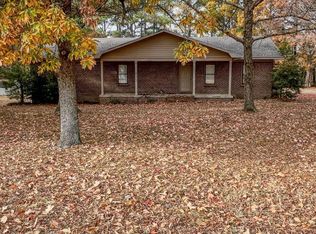 MLS ID #26014858, Spencer J Foley, Coldwell Banker Village Communities. CARMLS
 - $240,0004 bd3 ba1.4k sqft3717 Oak Leaf Cir, Jonesboro, AR 72404For SaleMLS ID #26035789, Steve Collar, Halsey Real Estate. CARMLS
- $259,0003 bd2 ba1.9k sqft1111 Medallion Dr, Jonesboro, AR 72404For SaleMLS ID #26040493, Steven Gabbie, Halsey Real Estate. CARMLS
- $249,9003 bd2 ba1.7k sqft1914 Cherrywood Dr, Jonesboro, AR 72404For SaleMLS ID #26029698, Meredith C Edwards, Coldwell Banker Village Communities. CARMLS
- $274,9003 bd2 ba1.5k sqft5408 Deerfield Dr, Jonesboro, AR 72404For SaleMLS ID #26039992, Kyah Mancil, Compass Rose Realty. CARMLS
- $279,9003 bd2 ba1.9k sqft2009 Stillwater Dr, Jonesboro, AR 72404For SaleMLS ID #26033329, Pam Clark, ERA Doty Real Estate. CARMLS
- $242,5003 bd2 ba1.7k sqft4619 Kami Dr, Jonesboro, AR 72404For SaleMLS ID #26039900, Blair Cook, Coldwell Banker Village Communities. CARMLS
- $224,9003 bd2 ba1.5k sqft4610 Bedrock Dr, Jonesboro, AR 72404For SaleMLS ID #26039757, Wade Gay, Arkansas Elite Realty. CARMLS
- $299,9004 bd3 ba2.4k sqft5622 Valley Ridge Trl, Jonesboro, AR 72404For SaleMLS ID #26033068, Sydney Ford, Coldwell Banker Village Communities. CARMLS
- $280,0003 bd2 ba1.7k sqft2812 Glenwood Cv, Jonesboro, AR 72401For SaleMLS ID #26038557, Caleb Moss, Coldwell Banker Village Communities. CARMLS
- $212,5003 bd2 ba1.5k sqft5600 Summer Pl, Jonesboro, AR 72404For SaleMLS ID #26041510, Selina Reithemeyer, IMAGE Realty. CARMLS
