Skip main navigation
Sold for $295,000
  • $295,000

    1209 N Charles St APT 314, Baltimore, MD 21201

    2beds
    1,482sqft
    Condominium
    Built in 2007
    -- sqft lot
    $300,700 Zestimate®
    $199/sqft
    $2,880 Estimated rent

    Home value

    $300,700

    $286,000 - $316,000

    $2,880/mo

    Zestimate® history
    Loading
    Loading...

    Owner options

    List your home for rent

    $2,880/mo

    Rent Zestimate®

    Find your next renter with Zillow Rental Manager. Plus, with online applications, you can quickly screen prospective tenants – for free.

    Learn more

    $2,880/mo

    Rent Zestimate®

    Refinance and save

    $1,942/mo

    Est. payment

    Refinancing to a lower rate could help reduce your monthly payments and save thousands over the life of the loan.

    See today's rates

    $1,942/mo

    Est. payment

    Explore your selling options

    Work with a Zillow partner agent

    Leverage their expertise and Zillow's premium Showcase listings to get your home seen by more buyers.

    Get started

    List with your own agent

    Get your home in front of millions of buyers by listing it on Zillow.

    Learn how to do it

    Sell it yourself

    Take full control of how buyers see your home on Zillow by listing For Sale by Owner (FSBO).

    List your home

    What's special

    Spacious light-filled condoFull interior repaintInterior courtyard viewNew appliancesRefreshed bathrooms
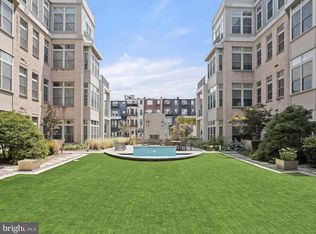
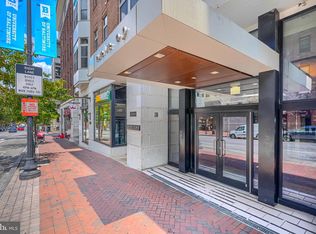
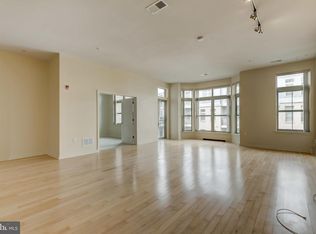
    A rare opportunity to own the only two-bedroom plus den residence with a quiet interior courtyard view at 1209 N Charles Street—truly the best unit currently for sale in the building. Located in the heart of historic Mount Vernon, this spacious, light-filled condo offers two true bedrooms, a separate den or home office, and large windows overlooking the tranquil interior courtyard. Enjoy peaceful living with no street noise, plus the convenience of a deeded parking space and private storage unit—rare finds in the city. Extensive updates include a new HVAC system and water heater (2019), full interior repaint and new appliances (2020–2023), and refreshed bathrooms. Ideally located just blocks from Baltimore Penn Station with MARC and Amtrak service to D.C., Philadelphia, and New York, as well as the Hopkins Shuttle, this home offers unmatched connectivity and long-term value. Set in one of Baltimore’s most walkable and vibrant neighborhoods, you’ll love being steps from The Lyric, The Walters Art Museum, The Meyerhoff Symphony Hall, The Charles Theatre, and countless restaurants, cafés, shops, yoga studios, and parks. Sophisticated city living at its best.

    Zillow last checked:

    Listing updated:

    Listed by:

    Jessica Dailey 443-838-8204,

    Compass

    Bought with:

    John Maranto, 620825

    Cummings & Co. Realtors

    Source: Bright MLS,MLS#: MDBA2159092MLS Logo

    Facts & features

    Interior

    Bedrooms & bathrooms
    • Bedrooms: 2
    • Bathrooms: 2
    • Full bathrooms: 2
    • Main level bathrooms: 2
    • Main level bedrooms: 2
    Primary bedroom
    • Features: Flooring - Carpet, Walk-In Closet(s)
    • Level: Main
    Bedroom 2
    • Features: Flooring - Carpet
    • Level: Main
    Primary bathroom
    • Features: Bathroom - Walk-In Shower, Flooring - Ceramic Tile
    • Level: Main
    Den
    • Features: Flooring - Engineered Wood
    • Level: Main
    Dining room
    • Features: Balcony Access, Flooring - Engineered Wood
    • Level: Main
    Other
    • Features: Bathroom - Tub Shower
    • Level: Main
    Kitchen
    • Level: Main
    Laundry
    • Level: Main
    Living room
    • Features: Balcony Access, Flooring - Engineered Wood
    • Level: Main
    Heating
    • Forced Air, Natural Gas
    Cooling
    • Central Air, Electric
    Appliances
    • Included: Microwave, Dishwasher, Disposal, Dryer, Exhaust Fan, Ice Maker, Refrigerator, Cooktop, Washer, Water Heater, Gas Water Heater
    • Laundry: Washer In Unit, Has Laundry, Dryer In Unit, Laundry Room, In Unit
    Features
    • Bathroom - Tub Shower, Bathroom - Walk-In Shower, Combination Dining/Living, Combination Kitchen/Dining, Combination Kitchen/Living, Elevator, Entry Level Bedroom, Open Floorplan, Kitchen - Gourmet, Primary Bath(s)
    • Flooring: Wood, Carpet, Ceramic Tile
    • Has basement: No
    • Has fireplace: No
    Interior area
    • Total structure area: 1,482
    • Total interior livable area: 1,482 sqft
    • Finished area above ground: 1,482
    • Finished area below ground: 0

    Property

    Parking
    • Total spaces: 1
    • Parking features: Garage Door Opener, Inside Entrance, Covered, Underground, Parking Space Conveys, Attached
    • Attached garage spaces: 1
    Accessibility
    • Accessibility features: Accessible Elevator Installed
    Features
    • Levels: One
    • Stories: 1
    • Exterior features: Barbecue, Extensive Hardscape, Balcony
    • Pool features: None
    Details
    • Additional structures: Above Grade, Below Grade
    • Parcel number: 0311010484 103
    • Zoning: C-2
    • Special conditions: Standard

    Construction

    Type & style
    • Home type: Condo
    • Architectural style: Contemporary
    • Property subtype: Condominium
    • Attached to another structure: Yes
    Materials
    • Block, Brick
    Condition
    • Excellent
    • New construction: Yes
    • Year built: 2007

    Utilities & green energy

    • Sewer: Public Sewer
    • Water: Public

    Community & neighborhood

    Security
    • Security features: Main Entrance Lock, Security Gate, Exterior Cameras
    Location
    • Region: Baltimore
    • Subdivision: Mount Vernon
    • Municipality: Baltimore City

    HOA & financial

    HOA
    • Has HOA: No
    • Amenities included: Common Grounds, Elevator(s), Fitness Center, Reserved/Assigned Parking
    • Services included: Common Area Maintenance, Custodial Services Maintenance, Maintenance Structure, Health Club, Insurance, Maintenance Grounds, Management, Reserve Funds, Snow Removal, Trash, Water
    • Association name: 1209 N Charles
    Other fees
    • Condo and coop fee: $654 monthly

    Other

    Other facts
    • Listing agreement: Exclusive Right To Sell
    • Ownership: Condominium

    Price history

    DateEventPrice
    2/12/2026Sold$295,000-3.3%$199/sqft
    Source: Bright MLS #MDBA2159092 Report a problem
    1/30/2026Pending sale$305,000$206/sqft
    Source: Bright MLS #MDBA2159092 Report a problem
    1/2/2026Contingent$305,000$206/sqft
    Source: Bright MLS #MDBA2159092 Report a problem
    9/24/2025Price change$305,000-3.2%$206/sqft
    Source: Bright MLS #MDBA2159092 Report a problem
    5/7/2025Price change$315,000-3.1%$213/sqft
    Source: Bright MLS #MDBA2159092 Report a problem
    4/11/2025Listed for sale$325,000+30%$219/sqft
    Source: Bright MLS #MDBA2159092 Report a problem
    9/27/2017Listing removed$2,250$2/sqft
    Source: Harbor East Real Estate Report a problem
    8/8/2017Price change$2,250-2.2%$2/sqft
    Source: Harbor East Real Estate #BA9932130 Report a problem
    7/14/2017Price change$2,300-4.2%$2/sqft
    Source: Harbor East Real Estate #BA9932130 Report a problem
    5/30/2017Price change$2,400-4%$2/sqft
    Source: Harbor East Real Estate #BA9932130 Report a problem
    5/19/2017Price change$2,500-3.8%$2/sqft
    Source: Harbor East Real Estate #BA9932130 Report a problem
    4/27/2017Listed for rent$2,600+18.2%$2/sqft
    Source: Zillow Rental Manager Report a problem
    6/13/2013Listing removed$2,200$1/sqft
    Source: Prudential PenFed Realty #BA8061050 Report a problem
    5/29/2013Price change$2,200-2.2%$1/sqft
    Source: Prudential PenFed Realty #BA8061050 Report a problem
    4/23/2013Listed for rent$2,250$2/sqft
    Source: Prudential PenFed Realty #BA8061050 Report a problem
    2/20/2013Sold$250,000-1.9%$169/sqft
    Source: Agent Provided Report a problem
    9/18/2012Listing removed$254,900$172/sqft
    Source: McWilliams/Ballard Inc. #BA7924631 Report a problem
    9/12/2012Listed for sale$254,900$172/sqft
    Source: McWilliams/Ballard Inc. #BA7924631 Report a problem
    8/2/2012Listing removed$254,900$172/sqft
    Source: McWilliams/Ballard Inc. #BA7871172 Report a problem
    6/23/2012Listed for sale$254,900$172/sqft
    Source: McWilliams/Ballard Inc. #BA7871172 Report a problem

    Public tax history

    YearProperty taxesTax assessment
    2025-- $286,000
    2024$6,750 $286,000
    2023$6,750 -3.5%$286,000 -3.5%
    2022$6,995 +3.5%$296,400 +3.5%
    2021$6,761 +3.6%$286,500 +3.6%
    2020$6,528 +3.7%$276,600 +3.7%
    2019$6,294 +6.9%$266,700 +6.9%
    2018$5,887 +7.4%$249,467 +7.4%
    2017$5,481 -1.5%$232,233 +8%
    2016$5,566 $215,000
    2015$5,566 $215,000
    2014$5,566 $215,000 -2.3%
    2013-- $220,000
    2012-- $220,000 -6.4%
    2011-- $235,000
    2010-- $235,000
    2009-- $235,000
    2008-- --

    Find assessor info on the county website

    Neighborhood: Mid-Town Belvedere

    Nearby schools

    GreatSchools rating
    Schools provided by the listing agent
    • District: Baltimore City Public Schools

    Source: Bright MLS. This data may not be complete. We recommend contacting the local school district to confirm school assignments for this home.

    Get pre-qualified for a loan
    At Zillow Home Loans, we can pre-qualify you in as little as 5 minutes with no impact to your credit score.

    An equal housing lender. NMLS #10287.