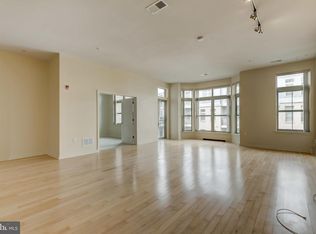
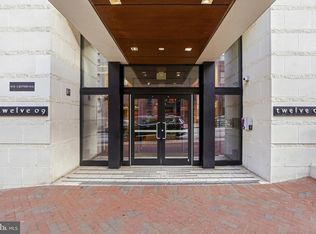
Welcome to this amazing, large, one-bedroom, one-bath home in the highly desirable secured entry, Twelve 09 condominium community, offering the convenience of single-level living with an urban vibe in an inviting setting. Step into the charm and uniqueness of this Baltimore condo, featuring a stunning focal point: an exposed brick wall adorned with a historic Natty Boh mural. This distinctive feature infuses the space with local character and a touch of nostalgia, creating a perfect blend of contemporary living and historic charm. The high ceilings and ceramic tile flooring guide you to the gourmet-inspired kitchen boasting stainless-steel appliances, granite counters, double sink with newer touchless faucet, pantry, and breakfast bar with pendant lighting. Step seamlessly onto the rich, engineered hardwood floor and experience the gracious openness of the sundrenched living area, presenting two alcoves perfect for placing a desk. Peaceful slumbers are assured in the expansive primary bedroom suite adorned with soft carpeting, double closets, and a dual-entry en suite bath highlighted by a ceramic tile surround tub shower. The convenience continues with the in-unit laundry area featuring a new, full-size washer and dryer, an exterior storage unit, a personal parking space in the garage, and a community fitness center. Stay close to nature in the private courtyard, where fresh air and greenery thrive. Indulge in the myriad attractions of this area, including the renowned Walters Art Museum, the iconic Washington Monument in the heart of Mount Vernon, and the area's captivating 19th-century architecture. With an array of dining options, cafes, and a plethora of shopping choices, the neighborhood presents a tapestry of experiences. Getting around is a breeze with close proximity to major routes such as I-83, I-395, and MD-Rt. 40. For alternative transportation, enjoy the convenience of the MARC Train, Amtrak services, and biking options. Don't wait—take the chance to make this remarkable, freshly painted gem your own, as it's sure to attract swift interest.
Sold for $235,000
$235,000
1209 N Charles St Unit 107, Baltimore, MD 21201
1beds
1,191sqft
Condominium
Built in 2007
-- sqft lot
$238,500 Zestimate®
$197/sqft
$2,473 Estimated rent
Home value
$238,500
$217,000 - $262,000
$2,473/mo
Zestimate® history
Owner options
List your home for rent
$2,473/mo
Rent Zestimate®
Find your next renter with Zillow Rental Manager. Plus, with online applications, you can quickly screen prospective tenants – for free.
$2,473/mo
Rent Zestimate®
Refinance and save
$1,279/mo
Est. payment
Refinancing to a lower rate could help reduce your monthly payments and save thousands over the life of the loan.
$1,279/mo
Est. payment
Explore your selling options
Work with a Zillow partner agent
Leverage their expertise and Zillow's premium Showcase listings to get your home seen by more buyers.
Get startedList with your own agent
Get your home in front of millions of buyers by listing it on Zillow.
Learn how to do itSell it yourself
Take full control of how buyers see your home on Zillow by listing For Sale by Owner (FSBO).
List your homeWhat's special
Historic natty boh muralPrivate courtyardIn-unit laundry areaFresh air and greeneryFull-size washer and dryerHigh ceilingsEngineered hardwood floor
Zillow last checked:
Listing updated:
Listed by:
Debra (Debbie) Rettberg 410-404-9038,
Northrop Realty,
Listing Team: The Key Team
Bought with:
Christina Giffin, 00660612
Monument Sotheby's International Realty
Source: Bright MLS,MLS#: MDBA2131642
Facts & features
Interior
Bedrooms & bathrooms
- Bedrooms: 1
- Bathrooms: 1
- Full bathrooms: 1
- Main level bathrooms: 1
- Main level bedrooms: 1
Rooms
- Room types: Living Room, Dining Room, Primary Bedroom, Kitchen, Foyer, Laundry
Primary bedroom
- Features: Attached Bathroom, Flooring - Carpet
- Level: Main
- Area: 276 Square Feet
- Dimensions: 23 x 12
Dining room
- Features: Flooring - Engineered Wood, Track Lighting, Recessed Lighting
- Level: Main
- Area: 198 Square Feet
- Dimensions: 18 x 11
Foyer
- Features: Flooring - Ceramic Tile
- Level: Main
- Area: 95 Square Feet
- Dimensions: 19 x 5
Kitchen
- Features: Breakfast Bar, Granite Counters, Dining Area, Flooring - Ceramic Tile, Kitchen - Country, Double Sink, Kitchen - Gas Cooking, Lighting - Pendants, Track Lighting, Recessed Lighting, Pantry
- Level: Main
- Area: 143 Square Feet
- Dimensions: 13 x 11
Laundry
- Level: Main
- Area: 24 Square Feet
- Dimensions: 6 x 4
Living room
- Features: Flooring - Engineered Wood, Recessed Lighting
- Level: Main
- Area: 285 Square Feet
- Dimensions: 19 x 15
Heating
- Forced Air, Natural Gas
Cooling
- Central Air, Electric
Appliances
- Included: Microwave, Dishwasher, Disposal, Dryer, Exhaust Fan, Freezer, Ice Maker, Intercom, Oven/Range - Gas, Refrigerator, Stainless Steel Appliance(s), Washer, Washer/Dryer Stacked, Water Heater, Gas Water Heater
- Laundry: Dryer In Unit, Has Laundry, Main Level, Washer In Unit, Laundry Room, In Unit
Features
- Combination Dining/Living, Combination Kitchen/Dining, Dining Area, Entry Level Bedroom, Elevator, Open Floorplan, Flat, Kitchen - Gourmet, Pantry, Primary Bath(s), Recessed Lighting, Bathroom - Tub Shower, Upgraded Countertops, High Ceilings, 9'+ Ceilings, Dry Wall
- Flooring: Ceramic Tile, Engineered Wood, Carpet, Wood
- Doors: Double Entry
- Windows: Double Pane Windows, Vinyl Clad
- Has basement: No
- Has fireplace: No
- Common walls with other units/homes: 2+ Common Walls
Interior area
- Total structure area: 1,191
- Total interior livable area: 1,191 sqft
- Finished area above ground: 1,191
- Finished area below ground: 0
Property
Parking
- Total spaces: 1
- Parking features: Garage Door Opener, Assigned, Attached, On Street
- Attached garage spaces: 1
- Has uncovered spaces: Yes
- Details: Assigned Parking, Assigned Space #: P12A
Accessibility
- Accessibility features: None
Features
- Levels: One
- Stories: 1
- Exterior features: Lighting, Sidewalks, Street Lights
- Pool features: None
- Has view: Yes
- View description: City
Lot
- Features: Urban
Details
- Additional structures: Above Grade, Below Grade
- Parcel number: 0311010484 052
- Zoning: C-2
- Special conditions: Standard
- Other equipment: Intercom
Construction
Type & style
- Home type: Condo
- Architectural style: Contemporary
- Property subtype: Condominium
- Attached to another structure: Yes
Materials
- Brick
Condition
- Excellent
- New construction: No
- Year built: 2007
Utilities & green energy
- Sewer: Public Sewer
- Water: Public
Community & HOA
Community
- Security: Main Entrance Lock, Smoke Detector(s), Fire Sprinkler System
- Condo and coop fee: $511 monthly
- Subdivision: Mount Vernon Place Historic District
HOA
- Has HOA: No
- Amenities included: Common Grounds, Elevator(s), Fitness Center
- Services included: Trash, Maintenance Grounds
Location
- Region: Baltimore
- Municipality: Baltimore City
Financial & listing details
- Price per square foot: $197/sqft
- Tax assessed value: $235,800
- Annual tax amount: $5,565
- Date on market: 7/18/2024
- Listing agreement: Exclusive Right To Sell
- Ownership: Condominium
Price history
| Date | Event | Price |
|---|---|---|
| 9/9/2025 | Sold | $235,000-2%$197/sqft |
Source:  Bright MLS #MDBA2131642 Report a problem Bright MLS #MDBA2131642 Report a problem | ||
| 8/7/2025 | Contingent | $239,900$201/sqft |
Source: Bright MLS #MDBA2131642 Report a problem | ||
| 7/31/2025 | Price change | $239,900-4%$201/sqft |
Source: Bright MLS #MDBA2131642 Report a problem | ||
| 5/25/2025 | Price change | $249,900-2.3%$210/sqft |
Source: Bright MLS #MDBA2131642 Report a problem | ||
| 3/18/2025 | Price change | $255,900-1.9%$215/sqft |
Source: Bright MLS #MDBA2131642 Report a problem | ||
| 1/11/2025 | Price change | $260,900-3.3%$219/sqft |
Source:  Long & Foster Broker Feed #MDBA2131642 Report a problem Long & Foster Broker Feed #MDBA2131642 Report a problem | ||
| 10/8/2024 | Price change | $269,900-1.9%$227/sqft |
Source: Bright MLS #MDBA2131642 Report a problem | ||
| 8/19/2024 | Price change | $275,000-1.8%$231/sqft |
Source: Long & Foster Broker Feed #MDBA2131642 Report a problem | ||
| 7/18/2024 | Listed for sale | $280,000$235/sqft |
Source: Long & Foster Broker Feed #MDBA2131642 Report a problem | ||
| 7/6/2024 | Listing removed | -- |
Source: Long & Foster Broker Feed #MDBA2131456 Report a problem | ||
| 7/5/2024 | Listed for sale | $280,000+29%$235/sqft |
Source: Long & Foster Broker Feed #MDBA2131456 Report a problem | ||
| 7/29/2019 | Sold | $217,000-3.6%$182/sqft |
Source: Public Record Report a problem | ||
| 7/12/2019 | Listed for sale | $225,000$189/sqft |
Source: RE/MAX Advantage Realty #MDBA440472 Report a problem | ||
| 6/11/2019 | Pending sale | $225,000$189/sqft |
Source: RE/MAX Advantage Realty #MDBA440472 Report a problem | ||
| 5/6/2019 | Price change | $225,000-2.2%$189/sqft |
Source: RE/MAX Advantage Realty #MDBA440472 Report a problem | ||
| 3/18/2019 | Listed for sale | $230,000-21.5%$193/sqft |
Source: RE/MAX Advantage Realty #MDBA440472 Report a problem | ||
| 9/20/2013 | Listing removed | $1,650$1/sqft |
Source: RE/MAX Advantage Realty #BA8155268 Report a problem | ||
| 9/7/2013 | Price change | $1,650-2.9%$1/sqft |
Source: RE/MAX ADVANTAGE REALTY #BA8155268 Report a problem | ||
| 8/10/2013 | Listed for rent | $1,700+6.3%$1/sqft |
Source: RE/MAX ADVANTAGE REALTY #BA8155268 Report a problem | ||
| 3/16/2012 | Listing removed | $1,600$1/sqft |
Source: RE/MAX ADVANTAGE REALTY #BA7780826 Report a problem | ||
| 3/12/2012 | Price change | $1,600-5.9%$1/sqft |
Source: RE/MAX ADVANTAGE REALTY #BA7780826 Report a problem | ||
| 2/29/2012 | Listed for rent | $1,700$1/sqft |
Source: RE/MAX ADVANTAGE REALTY #BA7780826 Report a problem | ||
| 5/5/2008 | Sold | $292,900$246/sqft |
Source: Public Record Report a problem | ||
Public tax history
| Year | Property taxes | Tax assessment |
|---|---|---|
| 2025 | -- | $235,800 |
| 2024 | $5,565 | $235,800 |
| 2023 | $5,565 -5.7% | $235,800 -5.7% |
| 2022 | $5,902 +3.3% | $250,100 +3.3% |
| 2021 | $5,714 +3.4% | $242,133 +3.4% |
| 2020 | $5,526 +3.5% | $234,167 +3.5% |
| 2019 | $5,338 +9% | $226,200 +9% |
| 2018 | $4,896 +9.9% | $207,467 +9.9% |
| 2017 | $4,454 +22.3% | $188,733 +11% |
| 2016 | $3,643 | $170,000 |
| 2015 | $3,643 | $170,000 |
| 2014 | $3,643 | $170,000 -10.5% |
| 2013 | -- | $190,000 |
| 2012 | -- | $190,000 |
| 2011 | -- | $190,000 |
| 2010 | -- | $190,000 |
| 2009 | -- | $190,000 |
| 2008 | -- | -- |
Find assessor info on the county website
Neighborhood: Mid-Town Belvedere
Nearby homes
- $340,0002 bd2 ba1.5k sqft1209 N Charles St UNIT 114, Baltimore, MD 21201For Sale

- $250,0001 bd1 ba1.1k sqft1209 N Charles St UNIT 304, Baltimore, MD 21201Sold
- $337,5002 bd1 ba1.7k sqft1209 N Charles St UNIT 412, Baltimore, MD 21201Sold

- $279,8882 bd2 ba1.3k sqft1209 N Charles St UNIT 115, Baltimore, MD 21201Sold
- $245,0001 bd1 ba1.4k sqft1209 N Charles St UNIT 409, Baltimore, MD 21201Sold
- $285,0002 bd1 ba1.4k sqft1209 N Charles St UNIT 312, Baltimore, MD 21201For Sale
- $310,0002 bd2 ba1.3k sqft1209 N Charles St UNIT 315, Baltimore, MD 21201Sold
- $258,0001 bd1 ba1.6k sqft1209 N Charles St UNIT 404, Baltimore, MD 21201For Sale
Nearby schools
GreatSchools rating
- 6/10Mount Royal Elementary/Middle SchoolGrades: PK-8Distance: 0.6 mi
- 4/10Baltimore Design SchoolGrades: 6-12Distance: 0.3 mi
- 9/10Baltimore School For The ArtsGrades: 9-12Distance: 0.4 mi
Schools provided by the listing agent
- District: Baltimore City Public Schools
Source: Bright MLS. This data may not be complete. We recommend contacting the local school district to confirm school assignments for this home.


Get pre-qualified for a loan
At Zillow Home Loans, we can pre-qualify you in as little as 5 minutes with no impact to your credit score.An equal housing lender. NMLS #10287.
- Maryland
- Baltimore City
- Baltimore
- 21201
- Mid-Town Belvedere
- 1209 N Charles St Unit 107
Nearby cities
Nearby neighborhoods
Nearby zip codes
Other Baltimore Topics
