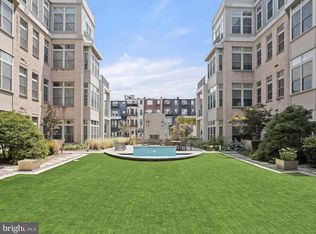
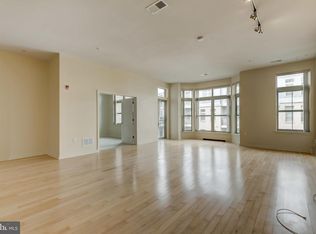
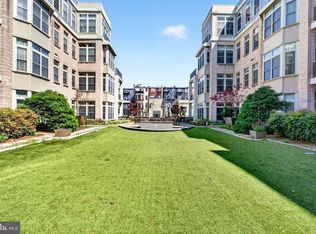
It is an August night, around 7:30 PM in Baltimore. The heavy air of the afternoon has finally broken, replaced by a reliable, refreshing breeze—the kind of breeze that knows exactly where it’s going. You sit on your private rooftop terrace with a cool beverage, or perhaps a second espresso, and realize you can’t hear the city at all. Just the faint, nostalgic whistle of a train in the distance, heading toward New York or perhaps the Capitol. This is the Top Floor Retreat. It is centrally located on Charles Street, yes, but it faces the interior courtyard. The private terrace is an urban sanctuary of peace and light. The Details: The Atmosphere. High ceilings and a skylight that provide all the light of the city with none of its clamor. Large windows and double doors that swing wide to a Juliette balcony. Your Ficus will thrive here. You will, too. The Storage. Five closets. Yes, five. A rare bounty that ensures the living space remains as open and airy as intended. There is a proper place for the winter coats, the linens, and the treasures you’ve collected on your travels. The Cook’s Kitchen. Granite countertops. A gas stove—because some things simply shouldn't be electric. Durable tile underfoot, transitioning into the timeless warmth of hardwood in the dining and living room. The Bedroom. A quiet enclave with Berber carpeting. Soft. Substantial. Quiet. The Neighborhood. Walk to The Walters. Walk to the Harbor. If you must leave—and eventually, one must—Penn Station is mere blocks away. DC in forty minutes. NYC in two and a half hours. Wander to your favorite coffee shop, the corner bar, or that bistro you’ve been meaning to try. If the road calls, I-83 and the Hopkins shuttle are right there, waiting. The Practicalities. A dedicated garage parking spot (a godsend in the winter). Secure lobby lockers for your packages. Both the hallway carpets and the fitness center have been recently updated. A new Bradford White water heater ensures your comfort is never in question. The Sentinel. A wall-mounted, fully paid-off Vivint smart home hub and sensors. Use it as a subscription-free smart home brain for your locks and lights, or activate professional monitoring to keep a silent, watchful eye over the Top Floor Retreat. It is rare to find this much outdoor space in the city. It is rarer still to find this much peace. The Location: Mid-town Baltimore, Mount Vernon Neighborhood The Vibe: Sophisticated. Serene. Significant.
For sale
$258,000
1209 N Charles St Unit 404, Baltimore, MD 21201
1beds
1,646sqft
Condominium
Built in 2007
-- sqft lot
$-- Zestimate®
$157/sqft
$534/mo HOA
What's special
High ceilingsPrivate rooftop terraceFive closetsLarge windowsGas stoveDurable tile underfootGranite countertops
- 95 days |
- 229 |
- 9 |
Zillow last checked:
Listing updated:
Listed by:
Marci Yankelov 443-858-9113,
Allison James Estates & Homes 866-515-6819
Source: Bright MLS,MLS#: MDBA2210992
Facts & features
Interior
Bedrooms & bathrooms
- Bedrooms: 1
- Bathrooms: 1
- Full bathrooms: 1
- Main level bathrooms: 1
- Main level bedrooms: 1
Basement
- Area: 0
Heating
- Forced Air, Natural Gas
Cooling
- Central Air, Electric
Appliances
- Included: Electric Water Heater
- Laundry: In Unit
Features
- Has basement: No
- Has fireplace: No
Interior area
- Total structure area: 1,646
- Total interior livable area: 1,646 sqft
- Finished area above ground: 1,646
- Finished area below ground: 0
Property
Parking
- Total spaces: 1
- Parking features: Covered, Inside Entrance, Underground, Parking Space Conveys, Garage
- Garage spaces: 1
Accessibility
- Accessibility features: Accessible Elevator Installed
Features
- Levels: One
- Stories: 1
- Pool features: None
Details
- Additional structures: Above Grade, Below Grade
- Parcel number: 0311010484 115
- Zoning: C-2
- Special conditions: Standard
Construction
Type & style
- Home type: Condo
- Architectural style: Contemporary
- Property subtype: Condominium
- Attached to another structure: Yes
Materials
- Other
Condition
- New construction: No
- Year built: 2007
Utilities & green energy
- Sewer: Public Sewer
- Water: Public
Community & HOA
Community
- Condo and coop fee: $534 monthly
- Subdivision: Mount Vernon
HOA
- Has HOA: No
- Amenities included: Common Grounds, Elevator(s), Fitness Center, Reserved/Assigned Parking
- Services included: Common Area Maintenance, Custodial Services Maintenance, Maintenance Structure, Health Club, Insurance, Maintenance Grounds, Management, Reserve Funds, Snow Removal, Water
Location
- Region: Baltimore
- Municipality: Baltimore City
Financial & listing details
- Price per square foot: $157/sqft
- Tax assessed value: $293,500
- Annual tax amount: $6,603
- Date on market: 4/16/2026
- Listing agreement: Exclusive Right To Sell
- Ownership: Condominium
Estimated market value
Not available
Estimated sales range
Not available
Not available
Price history
| Date | Event | Price |
|---|---|---|
| 4/17/2026 | Listed for sale | $258,000+5.3%$157/sqft |
Source:  Bright MLS #MDBA2210992 Report a problem Bright MLS #MDBA2210992 Report a problem | ||
| 11/17/2014 | Sold | $245,000-10.9%$149/sqft |
Source: Public Record Report a problem | ||
| 10/8/2014 | Pending sale | $275,000$167/sqft |
Source: Henslee Conway Real Estate #BA8397451 Report a problem | ||
| 9/5/2014 | Price change | $275,000-6.8%$167/sqft |
Source: Henslee Conway Real Estate #BA8397451 Report a problem | ||
| 7/7/2014 | Listed for sale | $295,000$179/sqft |
Source: Henslee Conway Real Estate #BA8397451 Report a problem | ||
Public tax history
| Year | Property taxes | Tax assessment |
|---|---|---|
| 2025 | -- | $279,800 |
| 2024 | $6,603 | $279,800 |
| 2023 | $6,603 -12.8% | $279,800 -12.8% |
| 2022 | $7,573 +4.5% | $320,900 +4.5% |
| 2021 | $7,250 +4.7% | $307,200 +4.7% |
| 2020 | $6,927 +4.9% | $293,500 +4.9% |
| 2019 | $6,603 +8.4% | $279,800 +8.4% |
| 2018 | $6,094 +9.1% | $258,200 +9.1% |
| 2017 | $5,584 -11% | $236,600 +10% |
| 2016 | $6,277 | $215,000 -3% |
| 2015 | $6,277 | $221,667 +3.9% |
| 2014 | $6,277 | $213,333 +4.1% |
| 2013 | -- | $205,000 -19.6% |
| 2012 | -- | $255,000 -3.8% |
| 2011 | -- | $265,000 |
| 2010 | -- | $265,000 |
| 2009 | -- | $265,000 |
| 2008 | -- | -- |
Find assessor info on the county website
Monthly payment
Est. payment
Payment breakdown
Explore the cost of this home by adjusting the details. Changes won't be saved.Climate risks
Neighborhood: Mid-Town Belvedere
Nearby schools
GreatSchools rating
- 6/10Mount Royal Elementary/Middle SchoolGrades: PK-8Distance: 0.6 mi
- 4/10Baltimore Design SchoolGrades: 6-12Distance: 0.3 mi
- 9/10Baltimore School For The ArtsGrades: 9-12Distance: 0.4 mi
Schools provided by the listing agent
- District: Baltimore City Public Schools
Source: Bright MLS. This data may not be complete. We recommend contacting the local school district to confirm school assignments for this home.
- $235,0001 bd1 ba1.1k sqft1209 N Charles St UNIT 107, Baltimore, MD 21201Sold
- $340,0002 bd2 ba1.5k sqft1209 N Charles St UNIT 114, Baltimore, MD 21201For Sale

- $250,0001 bd1 ba1.1k sqft1209 N Charles St UNIT 304, Baltimore, MD 21201Sold
- $337,5002 bd1 ba1.7k sqft1209 N Charles St UNIT 412, Baltimore, MD 21201Sold

- $279,8882 bd2 ba1.3k sqft1209 N Charles St UNIT 115, Baltimore, MD 21201Sold
- $245,0001 bd1 ba1.4k sqft1209 N Charles St UNIT 409, Baltimore, MD 21201Sold
- $285,0002 bd1 ba1.4k sqft1209 N Charles St UNIT 312, Baltimore, MD 21201For Sale
- $310,0002 bd2 ba1.3k sqft1209 N Charles St UNIT 315, Baltimore, MD 21201Sold
A local agent can set up tours, give advice and negotiate with sellers.
Similar homes
- $289,9002 bd2 ba1.4k sqft1209 N Charles St Unit 306, Baltimore, MD 21201For Sale
 MLS ID #MDBA2209766, Nigel Assam, Cummings & Co. Realtors. Bright MLS
 - $285,0002 bd1 ba1.4k sqft1209 Charles Condominium, Baltimore, MD 21201For Sale
 MLS ID #MDBA2197782, Bob Chew, Samson Properties. Bright MLS
 - $259,9002 bd2 ba1.1k sqftSt. Paul At Chase, Baltimore, MD 21202For Sale
 MLS ID #MDBA2217970, Lee Tessier, EXP Realty, LLC. Bright MLS
 - $340,0002 bd2 ba1.5k sqftTwelve 09 North Charles, Baltimore, MD 21201For SaleMLS ID #MDBA2216102, Christina Giffin, Monument Sotheby's International Realty. Bright MLS
- $249,9003 bd3 ba1.4k sqft414 Water St Unit 1813, Baltimore, MD 21202For SaleMLS ID #MDBA2217930, Lena Bonds, Cummings & Co. Realtors. Bright MLS
- $225,0002 bd2 ba1k sqftWaterplace, Baltimore, MD 21201For SaleMLS ID #MDBA2222008, Caroline Kuntz, Compass. Bright MLS
- $262,0002 bd2 ba1k sqft414 Water St. Condominiums, Baltimore, MD 21202For SaleMLS ID #MDBA2217694, Ron Howard, EVERYTHING REAL ESTATE LLC. Bright MLS
- $229,9983 bd3 ba1.4k sqft414 Water St Unit 2903, Baltimore, MD 21202For SaleMLS ID #MDBA2216404, Juwan Richardson, Keller Williams Legacy. Bright MLS
- $284,9992 bd2 ba1.1k sqft624 Jasper St, Baltimore, MD 21201For SaleMLS ID #MDBA2216894, Diana Brown, Cummings & Co. Realtors. Bright MLS
- $175,0001 bd1 ba896 sqftThe Revels, Baltimore, MD 21201For SaleMLS ID #MDBA2222192, Wayne Hitt, Cummings & Co. Realtors. Bright MLS
- $280,0001 bd2 ba1.5k sqft3201 Saint Paul St Unit 424, Baltimore, MD 21218For SaleMLS ID #MDBA2212408, Jeremy Batoff, Compass. Bright MLS
- $190,0001 bd1 ba896 sqft104 W Madison St Unit 6, Baltimore, MD 21201For SaleMLS ID #MDBA2204790, Tashia Turner, Berkshire Hathaway HomeServices Homesale Realty. Bright MLS
- $285,0001 bd2 ba1.1k sqftHarborview, Baltimore, MD 21230For SaleMLS ID #MDBA2215080, Betty Lynott, Coldwell Banker Realty. Bright MLS
- $315,0002 bd3 ba1.5k sqft514 Saint Mary St, Baltimore, MD 21201For SaleMLS ID #MDBA2217102, Molly Reed, Compass. Bright MLS
- $192,0002 bd2 ba1.1k sqft1 E Chase St Unit 305, Baltimore, MD 21202For SaleMLS ID #MDBA2215442, Kedrick King, Realty ONE Group Excellence. Bright MLS
- $179,0002 bd2 ba1.3k sqft1101 Saint Paul St Unit 412, Baltimore, MD 21202For SaleMLS ID #MDBA2214230, PHILOMENA ALEXIOU, EXP Realty, LLC. Bright MLS
- $214,5002 bd2 ba1k sqftThe Ricki, Baltimore, MD 21202For SaleMLS ID #MDBA2210734, Mike Absalom, LPT Realty, LLC. Bright MLS
- $297,5042 bd3 ba1.4k sqft414 Water St Unit 2513, Baltimore, MD 21202For SaleMLS ID #MDBC2107224, Julie Canard. Long & Foster Broker Feed
- $209,9992 bd2 ba997 sqft1714 Park Ave APT 302, Baltimore, MD 21217For SaleMLS ID #MDBA2219954, Don Beecher, Redfin Corp. Bright MLS
- $219,9002 bd2 ba1k sqft414 Water St Unit 1603, Baltimore, MD 21202For SaleMLS ID #MDBA2219144, Michael Kane, RE/MAX Distinctive Real Estate, Inc.. Bright MLS
