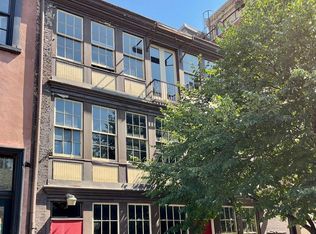
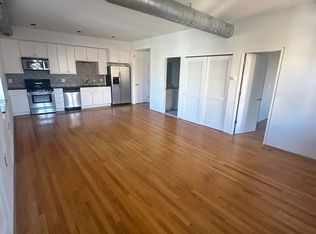
NO ASSESSMENT NEEDED - Giving you MORE BUYING POWER - Welcome to Unit 9 at The Revels. Staying ahead of the curve AND ahead of the market - NO CONDO ASSESSMENT NEEDED! Perfectly positioned in the heart of historic Mount Vernon, this light-filled loft-style residence offers the rare combination of contemporary design, boutique living, and exceptional connectivity in one of Baltimore's most architecturally significant and culturally rich neighborhoods. Originally constructed in the mid-1800s and thoughtfully redeveloped into an intimate 13-residence condominium, The Revels honors Hiram Rhodes Revels, the first African American elected to the United States Senate. Today, the building successfully blends Baltimore's architectural heritage with modern loft living, creating a residence that feels both timeless and contemporary. From the moment you arrive, you'll appreciate features that are remarkably difficult to find: secure elevator access, true zero-step entry from the building entrance to your front door, secure building access, a private storage locker (the largest in the building), and the privacy that comes with owning in a boutique condominium where opportunities are few and far between. Inside, soaring ceilings, exposed spiral ductwork, hardwood flooring, oversized windows, and clean architectural lines define the authentic loft aesthetic. Sunlight pours through the home throughout the day, creating bright, inviting living spaces that feel open, comfortable, and connected to the surrounding cityscape. Designed for the way people live today, the flexible floor plan offers a spacious primary bedroom with ensuite access, plus a separate den that easily serves as a dedicated home office, guest room, reading lounge, fitness space, or creative studio (previous owner used it as kids' bedroom - see barn door rendering for more ideas). The kitchen balances style and function with granite countertops, stainless steel appliances, tile backsplash, generous cabinetry, and deep windowsills perfect for herbs or indoor greenery. The oversized bath features dual vanities, an expansive soaking tub, and dual access from both the hallway and primary bedroom for added convenience. Additional highlights include in-unit laundry, updated mechanical systems, fresh paint, residential permit parking, and a professionally maintained self-managed condominium association that reflects the pride of ownership throughout the building. Step outside and experience why Mount Vernon continues to rank among Baltimore's most desirable neighborhoods. Walk to Mount Vernon Place, The Walters Art Museum, Peabody Institute, Center Stage, Baltimore School for the Arts, neighborhood cafés, acclaimed restaurants, cocktail bars, museums, galleries, parks, and countless cultural events that make this community unlike any other in the city. For DC commuters and frequent travelers, the location is equally compelling. The Johns Hopkins Shuttle is just around the corner with service to both the Homewood and East Baltimore campuses, while Penn Station provides MARC and Amtrak service to Washington, Philadelphia, New York, and Boston. Convenient access to the University of Maryland Medical System, Light Rail, Metro Subway, and BWI Airport places the entire Northeast Corridor within easy reach. Whether you're searching for your first home, a sophisticated city residence, a lock-and-leave pied-à-terre, housing near Johns Hopkins or the University of Maryland, or a well-located investment in one of Baltimore's most celebrated neighborhoods, Unit 9 offers an exceptional combination of history, architecture, accessibility, flexibility, and location. Few residences successfully combine authentic loft character, true zero-step accessibility, elevator convenience, boutique ownership, abundant natural light, and this level of walkability. Opportunities to own within The Revels are uncommon. Come experience the difference for yourself. This one is a MUST SEE!
Under contract
$175,000
104 W Madison St Unit 9, Baltimore, MD 21201
1beds
896sqft
Condominium
Built in 1844
-- sqft lot
$167,200 Zestimate®
$195/sqft
$517/mo HOA
What's special
Secure elevator accessAuthentic loft characterElevator convenienceUpdated mechanical systemsContemporary designSecure building accessClean architectural lines
- 95 days
- 156
- 8
Zillow last checked:
Listing updated:
Listed by:
Wayne Hitt 443-722-2095,
Cummings & Co. Realtors (410) 823-0033
Source: Bright MLS,MLS#: MDBA2222192
Facts & features
Interior
Bedrooms & bathrooms
- Bedrooms: 1
- Bathrooms: 1
- Full bathrooms: 1
- Main level bathrooms: 1
- Main level bedrooms: 1
Rooms
- Room types: Living Room, Dining Room, Kitchen, Bedroom 1, Study
Bedroom 1
- Features: Flooring - HardWood
- Level: Main
- Area: 132 Square Feet
- Dimensions: 12 X 11
Dining room
- Features: Flooring - HardWood
- Level: Main
- Area: 117 Square Feet
- Dimensions: 13 X 9
Kitchen
- Features: Flooring - HardWood
- Level: Main
- Area: 70 Square Feet
- Dimensions: 5 X 14
Living room
- Features: Flooring - HardWood
- Level: Main
- Area: 130 Square Feet
- Dimensions: 13 X 10
Study
- Features: Flooring - HardWood
- Level: Main
- Area: 99 Square Feet
- Dimensions: 9 X 11
Heating
- Forced Air, Natural Gas
Cooling
- Central Air, Natural Gas
Appliances
- Included: Dishwasher, Disposal, Dryer, Microwave, Refrigerator, Cooktop, Washer, Gas Water Heater
- Laundry: Washer In Unit, Dryer In Unit, In Unit
Features
- Kitchen - Gourmet, Upgraded Countertops, Open Floorplan, Ceiling Fan(s), Dining Area
- Flooring: Wood
- Has basement: No
- Has fireplace: No
Interior area
- Total structure area: 896
- Total interior livable area: 896 sqft
- Finished area above ground: 896
- Finished area below ground: 0
Property
Parking
- Parking features: On Street
- Has uncovered spaces: Yes
Accessibility
- Accessibility features: Other, Accessible Elevator Installed
Features
- Levels: One
- Stories: 1
- Pool features: None
Details
- Additional structures: Above Grade, Below Grade
- Parcel number: 0311090515 048
- Zoning: OR-2
- Special conditions: Standard
- Other equipment: Intercom
Construction
Type & style
- Home type: Condo
- Architectural style: Beaux Arts
- Property subtype: Condominium
- Attached to another structure: Yes
Materials
- Stone
Condition
- Excellent
- New construction: No
- Year built: 1844
- Major remodel year: 2006
Utilities & green energy
- Sewer: Public Sewer
- Water: Public
Community & HOA
Community
- Security: Main Entrance Lock
- Condo and coop fee: $517 monthly
- Subdivision: Mount Vernon Place Historic District
HOA
- Has HOA: No
- Amenities included: Elevator(s), Storage
- Services included: Common Area Maintenance, Maintenance Structure, Insurance, Reserve Funds, Snow Removal, Water, Trash
- HOA name: The Revels
Location
- Region: Baltimore
- Municipality: Baltimore City
Financial & listing details
- Price per square foot: $195/sqft
- Tax assessed value: $215,000
- Annual tax amount: $5,074
- Date on market: 7/9/2026
- Listing agreement: Exclusive Right To Sell
- Ownership: Condominium
Estimated market value
$167,200
$159,000 - $176,000
$1,565/mo
Price history
| Date | Event | Price |
|---|---|---|
| 9/17/2026 | Contingent | $175,000$195/sqft |
Source:  Bright MLS #MDBA2222192 Report a problem Bright MLS #MDBA2222192 Report a problem | ||
| 7/10/2026 | Listed for sale | $175,000-12%$195/sqft |
Source: Bright MLS #MDBA2222192 Report a problem | ||
| 6/17/2026 | Listing removed | $198,900$222/sqft |
Source: Bright MLS #MDBA2203394 Report a problem | ||
| 6/5/2026 | Price change | $198,900-0.5%$222/sqft |
Source: Bright MLS #MDBA2203394 Report a problem | ||
| 5/9/2026 | Price change | $199,900-4.4%$223/sqft |
Source: Bright MLS #MDBA2203394 Report a problem | ||
| 4/30/2026 | Price change | $209,000-2.8%$233/sqft |
Source: Bright MLS #MDBA2203394 Report a problem | ||
| 3/18/2026 | Listed for sale | $215,000+7.5%$240/sqft |
Source: Bright MLS #MDBA2203394 Report a problem | ||
| 8/29/2023 | Sold | $200,000+0.1%$223/sqft |
Source: Bright MLS #MDBA2095286 Report a problem | ||
| 8/16/2023 | Contingent | $199,900$223/sqft |
Source: Bright MLS #MDBA2095286 Report a problem | ||
| 8/11/2023 | Listed for sale | $199,900+9.5%$223/sqft |
Source: Bright MLS #MDBA2095286 Report a problem | ||
| 2/26/2014 | Sold | $182,500-8.7%$204/sqft |
Source: Public Record Report a problem | ||
| 11/13/2013 | Listing removed | $199,900$223/sqft |
Source: RE/MAX SAILS #BA8134785 Report a problem | ||
| 7/18/2013 | Listed for sale | $199,900-31.1%$223/sqft |
Source: RE/MAX Sails #BA8134785 Report a problem | ||
| 4/15/2013 | Listing removed | $290,000$324/sqft |
Source: Owner Report a problem | ||
| 1/16/2013 | Listed for sale | $290,000$324/sqft |
Source: Owner Report a problem | ||
| 5/17/2012 | Listing removed | $290,000$324/sqft |
Source: Owner Report a problem | ||
| 1/3/2012 | Listed for sale | $290,000-3.3%$324/sqft |
Source: Owner Report a problem | ||
| 9/30/2011 | Listing removed | $299,900+3.4%$335/sqft |
Source: Owner Report a problem | ||
| 7/15/2011 | Listed for sale | $290,000-3.3%$324/sqft |
Source: Passport Realty, LLC Report a problem | ||
| 6/3/2011 | Listing removed | $299,900$335/sqft |
Source: Re/Max Firehouse Realty Report a problem | ||
| 8/6/2010 | Listed for sale | $299,900$335/sqft |
Source: Passport Realty, LLC #BA7079765 Report a problem | ||
| 6/16/2010 | Listing removed | $299,900$335/sqft |
Source: Re/Max Firehouse Realty Report a problem | ||
| 6/15/2009 | Listed for sale | $299,900$335/sqft |
Source: Re/Max Firehouse Realty Report a problem | ||
Public tax history
| Year | Property taxes | Tax assessment |
|---|---|---|
| 2025 | $5,074 +5.9% | $215,000 +5.9% |
| 2024 | $4,792 +6.2% | $203,067 +6.2% |
| 2023 | $4,511 +6.7% | $191,133 +6.7% |
| 2022 | $4,229 | $179,200 |
| 2021 | $4,229 | $179,200 |
| 2020 | $4,229 | $179,200 |
| 2019 | $4,229 | $179,200 |
| 2018 | $4,229 | $179,200 |
| 2017 | $4,229 +349.8% | $179,200 -1.5% |
| 2016 | $940 | $182,000 -22.6% |
| 2015 | $940 | $235,000 |
| 2014 | $940 | $235,000 |
| 2013 | -- | $235,000 |
| 2012 | -- | $235,000 |
| 2011 | -- | $235,000 |
| 2010 | -- | $235,000 +6% |
| 2009 | -- | $221,666 +6.4% |
| 2008 | -- | $208,333 +6.8% |
| 2007 | -- | $195,000 +550% |
| 2006 | -- | $30,000 |
Find assessor info on the county website
Monthly payment
Est. payment
Payment breakdown
Explore the cost of this home by adjusting the details. Changes won't be saved.Climate risks
Neighborhood: Mount Vernon
Nearby schools
Schools provided by the listing agent
- District: Baltimore City Public Schools
Source: Bright MLS. This data may not be complete. We recommend contacting the local school district to confirm school assignments for this home.


Similar homes
- $174,9001 bd1 ba693 sqftThe Revels, Baltimore, MD 21201For Sale

 MLS ID #MDBA2226198, Magan Drane, Compass. Bright MLS
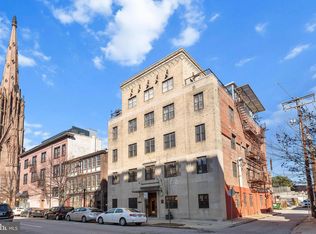
 - $174,9991 bd1 ba896 sqft104 W Madison St Unit 6, Baltimore, MD 21201For Sale
 MLS ID #MDBA2204790, Tashia Turner, Berkshire Hathaway HomeServices Homesale Realty. Bright MLS
 - $150,0001 bd1 ba715 sqft10 W Madison St Unit 31, Baltimore, MD 21201For Sale
 MLS ID #MDBA2223692, John Ippolito, Redfin Corp. Bright MLS
 - $169,0002 bd2 ba1.3k sqft1101 Saint Paul St Unit 412, Baltimore, MD 21202For Sale
 MLS ID #MDBA2214230, PHILOMENA ALEXIOU, Berkshire Hathaway HomeServices Homesale Realty. Bright MLS
 - $185,0001 bd1 ba594 sqftWashington Place, Baltimore, MD 21201For SaleMLS ID #MDBA2215278, Anthony Polakoff, Monument Sotheby's International Realty. Bright MLS
- $162,4001 bd1 ba694 sqftThe Atrium In Federal Hill, Baltimore, MD 21230For SaleMLS ID #MDBA2232680, Seth Shapero, Redfin Corp. Bright MLS
- $150,0002 bd1 ba1.1k sqft22 S Howard St #R-403, Baltimore, MD 21201For SaleMLS ID #MDBA2206710, Heather Crawford, Redfin Corp. Bright MLS
- $249,9992 bd2 ba1k sqft15 E Branch Ln #22, Baltimore, MD 21201For SaleMLS ID #MDBA2209528, SIMONE BAZOS, Berkshire Hathaway HomeServices Homesale Realty. Bright MLS
- $199,9993 bd2 ba969 sqft914 N Milton Ave, Baltimore, MD 21205For SaleMLS ID #MDBA2233222, Lauren DiMartino, EXP Realty, LLC. Bright MLS
- $205,0002 bd2 ba1.1k sqftThe Ricki, Baltimore, MD 21202For SaleMLS ID #MDBA2232720, Chantre' Ferguson, Century 21 Harris Hawkins & Co.. Bright MLS
- $179,9002 bd2 ba1k sqft814 N Rose St, Baltimore, MD 21205For SaleMLS ID #MDBA2230196, Micah Hughes, Main Street Realty Company. Bright MLS
- $189,0002 bd1 ba1k sqftThe Residences At Park Avenue, Baltimore, MD 21217For SaleMLS ID #MDBA2221206, Bill Magruder, Long & Foster Real Estate, Inc.. Bright MLS
- $235,0001 bd1 ba1k sqft1209 N Charles St Unit 116, Baltimore, MD 21201For SaleMLS ID #MDBA2228372, Mark Huang, Cummings & Co. Realtors. Bright MLS
- $225,0002 bd2 ba1k sqftWaterplace, Baltimore, MD 21201For SaleMLS ID #MDBA2222008, Caroline Kuntz, Compass. Bright MLS
- $150,0001 bd2 ba1k sqftBolton Park Condominium, Baltimore, MD 21217For SaleMLS ID #MDBA2214142, Mitch Toland, Redfin Corp. Bright MLS
- $132,0002 bd1 ba1.1k sqftThe Rombro Lofts, Baltimore, MD 21201For SaleMLS ID #MDBA2207474, Karen Stevenson, Berkshire Hathaway HomeServices PenFed Realty. Bright MLS
- $150,0002 bd2 ba1k sqft414 Water St Unit 1512, Baltimore, MD 21202For SaleMLS ID #MDBA2107898, Christopher Drewer, EXP Realty, LLC. Bright MLS
- $205,0002 bd2 ba1k sqftThe Ricki, Baltimore, MD 21202For SaleMLS ID #MDBA2210734, Mike Absalom, LPT Realty, LLC. Bright MLS
- $127,5001 bd2 ba748 sqft1 E Chase St Unit 614, Baltimore, MD 21202For SaleMLS ID #MDBA2226320, Kedrick King, Realty ONE Group Excellence. Bright MLS
- $174,9003 bd2 ba984 sqft1627 Spence St, Baltimore, MD 21230For SaleMLS ID #MDBA2229676, Dan Drechsler, Douglas Realty, LLC. Bright MLS
