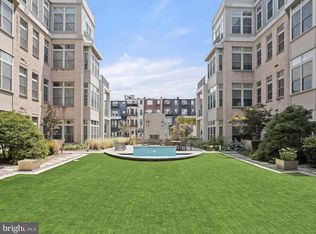
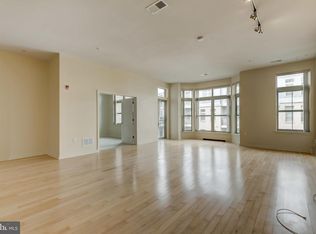
Situated on the iconic Charles Street in the Mount Vernon District, this beautifully appointed 2-bedroom, 2-bath condominium offers refined city living in a secure, well-managed building with controlled access and garage parking. It is ideal for first-time buyers, investors, students, professionals, retirees, artists, and anyone seeking vibrant urban convenience. As you step inside, you are welcomed by high ceilings and ceramic tile flooring that enhance the thoughtfully designed layout. The gourmet kitchen is equipped with stainless-steel appliances, granite countertops, a pantry, a double sink, and a breakfast bar with pendant lighting. Engineered hardwood floors flow into a sun-filled living area featuring two alcoves, making it perfect for a home office or creative space. The spacious primary suite boasts double closets and a private en-suite bath with a ceramic tile surround. A second bedroom and full bath offer flexibility for guests or roommates. Additional highlights of this condominium include in-unit laundry, exterior storage, garage parking, and access to a state-of-the-art fitness center. Located blocks from Baltimore Penn Station (serving MARC & Amtrak to D.C., Philadelphia, and New York) and the Hopkins Shuttle, this home provides exceptional connectivity. Enjoy being mere moments from Mount Vernon, downtown, the Inner Harbor, The Lyric, The Walters Art Museum, The Meyerhoff Symphony Hall, The Charles Theatre, dining, cafés, shops, and parks. This turnkey condominium offers sophisticated city living in one of Baltimore’s most walkable neighborhoods.
Sold for $279,888
$279,888
1209 N Charles St Unit 115, Baltimore, MD 21201
2beds
1,384sqft
Condominium
Built in 2007
-- sqft lot
$276,700 Zestimate®
$202/sqft
$2,968 Estimated rent
Home value
$276,700
$263,000 - $291,000
$2,968/mo
Zestimate® history
Owner options
List your home for rent
$2,968/mo
Rent Zestimate®
Find your next renter with Zillow Rental Manager. Plus, with online applications, you can quickly screen prospective tenants – for free.
$2,968/mo
Rent Zestimate®
Refinance and save
$1,840/mo
Est. payment
Refinancing to a lower rate could help reduce your monthly payments and save thousands over the life of the loan.
$1,840/mo
Est. payment
Explore your selling options
Work with a Zillow partner agent
Leverage their expertise and Zillow's premium Showcase listings to get your home seen by more buyers.
Get startedList with your own agent
Get your home in front of millions of buyers by listing it on Zillow.
Learn how to do itSell it yourself
Take full control of how buyers see your home on Zillow by listing For Sale by Owner (FSBO).
List your homeWhat's special
Exterior storageDouble sinkIn-unit laundryHigh ceilingsEngineered hardwood floorsStainless-steel appliancesGranite countertops
Zillow last checked:
Listing updated:
Listed by:
Clairette Mafouomene 202-369-2720,
Samson Properties
Bought with:
Daniel Tomczyk
Berkshire Hathaway HomeServices Homesale Realty
Source: Bright MLS,MLS#: MDBA2199186
Facts & features
Interior
Bedrooms & bathrooms
- Bedrooms: 2
- Bathrooms: 2
- Full bathrooms: 2
- Main level bathrooms: 2
- Main level bedrooms: 2
Basement
- Area: 0
Heating
- Forced Air, Natural Gas
Cooling
- Central Air, Electric
Appliances
- Included: Microwave, Dishwasher, Oven, Stainless Steel Appliance(s), Washer/Dryer Stacked, Refrigerator, Electric Water Heater
- Laundry: Dryer In Unit, Washer In Unit, Has Laundry, Main Level, In Unit
Features
- Combination Dining/Living, Dining Area, Open Floorplan, Primary Bath(s), Bathroom - Stall Shower, Bathroom - Tub Shower, Upgraded Countertops, Walk-In Closet(s), Breakfast Area
- Flooring: Carpet, Hardwood
- Windows: Bay/Bow
- Has basement: No
- Has fireplace: No
Interior area
- Total structure area: 1,384
- Total interior livable area: 1,384 sqft
- Finished area above ground: 1,384
- Finished area below ground: 0
Property
Parking
- Total spaces: 1
- Parking features: Storage, Garage Faces Rear, Basement, Garage Faces Side, Inside Entrance, Garage Door Opener, Covered, Assigned, Off Street, Garage
- Attached garage spaces: 1
- Details: Assigned Parking, Assigned Space #: 55A
Accessibility
- Accessibility features: Accessible Elevator Installed
Features
- Levels: One
- Stories: 1
- Exterior features: Balcony
- Pool features: None
- Has view: Yes
- View description: City
Details
- Additional structures: Above Grade, Below Grade
- Parcel number: 0311010484 060
- Zoning: C-2
- Special conditions: Standard
- Other equipment: Intercom
Construction
Type & style
- Home type: Condo
- Architectural style: Contemporary
- Property subtype: Condominium
- Attached to another structure: Yes
Materials
- Brick, Other
Condition
- Excellent
- New construction: No
- Year built: 2007
Utilities & green energy
- Sewer: Public Sewer
- Water: Public
- Utilities for property: Cable Available, Electricity Available
Community & HOA
Community
- Condo and coop fee: $651 monthly
- Subdivision: Mount Vernon Place Historic District
HOA
- Has HOA: No
- Amenities included: Elevator(s), Fitness Center, Common Grounds, Storage, Other, Reserved/Assigned Parking
- Services included: Common Area Maintenance, Health Club, Maintenance Grounds, Management, Water, Sewer, Trash
Location
- Region: Baltimore
- Municipality: Baltimore City
Financial & listing details
- Price per square foot: $202/sqft
- Tax assessed value: $267,100
- Annual tax amount: $6,304
- Date on market: 1/24/2026
- Listing agreement: Exclusive Right To Sell
- Listing terms: Cash,Conventional
- Ownership: Condominium
Price history
| Date | Event | Price |
|---|---|---|
| 5/1/2026 | Sold | $279,888$202/sqft |
Source:  Bright MLS #MDBA2199186 Report a problem Bright MLS #MDBA2199186 Report a problem | ||
| 3/13/2026 | Contingent | $279,888$202/sqft |
Source: Bright MLS #MDBA2199186 Report a problem | ||
| 2/15/2026 | Price change | $279,888-3.5%$202/sqft |
Source: Bright MLS #MDBA2199186 Report a problem | ||
| 1/24/2026 | Listed for sale | $290,000+5.6%$210/sqft |
Source: Bright MLS #MDBA2199186 Report a problem | ||
| 12/3/2021 | Sold | $274,500$198/sqft |
Source: Public Record Report a problem | ||
| 8/20/2021 | Sold | $274,500-0.2%$198/sqft |
Source: Bright MLS #MDBA2005024 Report a problem | ||
| 7/28/2021 | Pending sale | $275,000$199/sqft |
Source: Bright MLS #MDBA2005024 Report a problem | ||
| 7/21/2021 | Listed for sale | $275,000-11.3%$199/sqft |
Source: Bright MLS #MDBA2005024 Report a problem | ||
| 6/4/2008 | Sold | $309,900$224/sqft |
Source: Public Record Report a problem | ||
Public tax history
| Year | Property taxes | Tax assessment |
|---|---|---|
| 2025 | -- | $267,100 |
| 2024 | $6,304 | $267,100 |
| 2023 | $6,304 -3.5% | $267,100 -3.5% |
| 2022 | $6,532 +3.5% | $276,800 +3.5% |
| 2021 | $6,315 +3.6% | $267,567 +3.6% |
| 2020 | $6,097 +3.7% | $258,333 +3.7% |
| 2019 | $5,879 +4.8% | $249,100 +4.8% |
| 2018 | $5,611 +5% | $237,733 +5% |
| 2017 | $5,342 +26.7% | $226,367 +5.3% |
| 2016 | $4,218 | $215,000 |
| 2015 | $4,218 | $215,000 |
| 2014 | $4,218 | $215,000 -2.3% |
| 2013 | -- | $220,000 |
| 2012 | -- | $220,000 |
| 2011 | -- | $220,000 |
| 2010 | -- | $220,000 |
| 2009 | -- | $220,000 |
| 2008 | -- | -- |
Find assessor info on the county website
Neighborhood: Mid-Town Belvedere
Nearby homes
- $235,0001 bd1 ba1.1k sqft1209 N Charles St UNIT 107, Baltimore, MD 21201Sold
- $340,0002 bd2 ba1.5k sqft1209 N Charles St UNIT 114, Baltimore, MD 21201For Sale

- $250,0001 bd1 ba1.1k sqft1209 N Charles St UNIT 304, Baltimore, MD 21201Sold
- $337,5002 bd1 ba1.7k sqft1209 N Charles St UNIT 412, Baltimore, MD 21201Sold

- $245,0001 bd1 ba1.4k sqft1209 N Charles St UNIT 409, Baltimore, MD 21201Sold
- $285,0002 bd1 ba1.4k sqft1209 N Charles St UNIT 312, Baltimore, MD 21201For Sale
- $310,0002 bd2 ba1.3k sqft1209 N Charles St UNIT 315, Baltimore, MD 21201Sold
- $258,0001 bd1 ba1.6k sqft1209 N Charles St UNIT 404, Baltimore, MD 21201For Sale
Nearby schools
GreatSchools rating
- 6/10Mount Royal Elementary/Middle SchoolGrades: PK-8Distance: 0.6 mi
- 4/10Baltimore Design SchoolGrades: 6-12Distance: 0.3 mi
- 9/10Baltimore School For The ArtsGrades: 9-12Distance: 0.4 mi
Schools provided by the listing agent
- District: Baltimore City Public Schools
Source: Bright MLS. This data may not be complete. We recommend contacting the local school district to confirm school assignments for this home.


Get pre-qualified for a loan
At Zillow Home Loans, we can pre-qualify you in as little as 5 minutes with no impact to your credit score.An equal housing lender. NMLS #10287.
- Maryland
- Baltimore City
- Baltimore
- 21201
- Mid-Town Belvedere
- 1209 N Charles St Unit 115
Nearby cities
Nearby neighborhoods
Nearby zip codes
Other Baltimore Topics
