1.5-story home with 3 bedrooms and 1 bathroom. One bedroom on the main floor and 2 upstairs. Detached 2-car garage.
New
$54,900
1209 N Mill St, Pontiac, IL 61764
3beds
1,451sqft
Single Family Residence
Built in 1910
0.37 Acres Lot
$109,500 Zestimate®
$38/sqft
$-- HOA
What's special
- 2 days
- 294
- 20
Likely to sell faster than
Zillow last checked:
Listing updated:
Listed by:
Olga Kampmeier 815-621-9180,
Keller Williams Realty Signature
Source: MRED as distributed by MLS GRID,MLS#: 12784812
Facts & features
Interior
Bedrooms & bathrooms
- Bedrooms: 3
- Bathrooms: 1
- Full bathrooms: 1
Rooms
- Room types: Den
Primary bedroom
- Level: Main
- Area: 110 Square Feet
- Dimensions: 10X11
Bedroom 2
- Level: Second
- Area: 160 Square Feet
- Dimensions: 10X16
Bedroom 3
- Level: Second
- Area: 110 Square Feet
- Dimensions: 10X11
Den
- Level: Main
- Area: 91 Square Feet
- Dimensions: 7X13
Dining room
- Level: Main
- Area: 180 Square Feet
- Dimensions: 12X15
Kitchen
- Level: Main
- Area: 99 Square Feet
- Dimensions: 9X11
Living room
- Level: Main
- Area: 247 Square Feet
- Dimensions: 13X19
Heating
- Natural Gas
Cooling
- Central Air
Features
- Basement: Unfinished,Full
Interior area
- Total structure area: 0
- Total interior livable area: 1,451 sqft
- Finished area below ground: 0
Property
Parking
- Total spaces: 2
- Parking features: Gravel, Yes, Detached, Garage
- Garage spaces: 2
Accessibility
- Accessibility features: No Disability Access
Features
- Stories: 1.5
Lot
- Size: 0.37 Acres
- Dimensions: 50 X 320
Details
- Parcel number: 151515453005
- Special conditions: None
Construction
Type & style
- Home type: SingleFamily
- Property subtype: Single Family Residence
Materials
- Frame
Condition
- New construction: No
- Year built: 1910
Utilities & green energy
- Sewer: Public Sewer
- Water: Public
Community & HOA
HOA
- Services included: None
Location
- Region: Pontiac
Financial & listing details
- Price per square foot: $38/sqft
- Tax assessed value: $87,813
- Annual tax amount: $2,040
- Date on market: 10/14/2026
- Ownership: Fee Simple
Estimated market value
$109,500
$87,000 - $131,000
$1,344/mo
Price history
| Date | Event | Price |
|---|---|---|
| 10/14/2026 | Listed for sale | $54,900-20.4%$38/sqft |
Source:  MRED as distributed by MLS GRID #12784812 Report a problem MRED as distributed by MLS GRID #12784812 Report a problem | ||
| 7/30/2004 | Sold | $69,000$48/sqft |
Source: Agent Provided Report a problem | ||
Public tax history
| Year | Property taxes | Tax assessment |
|---|---|---|
| 2025 | $2,040 +11.7% | $29,271 +13.7% |
| 2024 | $1,826 +4.8% | $25,744 +6.9% |
| 2023 | $1,741 +8.8% | $24,082 +9.9% |
| 2022 | $1,600 +4.4% | $21,908 +4% |
| 2021 | $1,532 +2.2% | $21,065 +3.1% |
| 2020 | $1,500 -14.6% | $20,431 -9.8% |
| 2018 | $1,757 +0.4% | $22,653 +0.1% |
| 2017 | $1,750 -0.9% | $22,631 -1.2% |
| 2016 | $1,765 -1% | $22,905 |
| 2015 | $1,783 -11.8% | $22,905 -12.4% |
| 2013 | $2,021 | $26,160 -5.4% |
| 2011 | -- | $27,639 +3.7% |
| 2009 | -- | $26,664 |
Find assessor info on the county website
Monthly payment
Est. payment
Payment breakdown
Explore the cost of this home by adjusting the details. Changes won't be saved.Climate risks
Neighborhood: 61764
Nearby schools
Schools provided by the listing agent
- District: 429
Source: MRED as distributed by MLS GRID. This data may not be complete. We recommend contacting the local school district to confirm school assignments for this home.
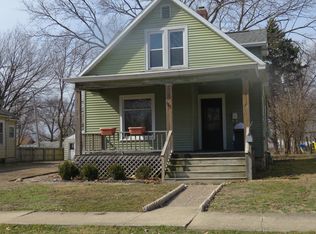
Similar homes
- $64,9003 bd1 ba1k sqft516 E Payson St, Pontiac, IL 61764Price Change
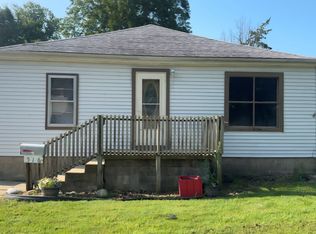 MLS ID #12740273, Keith Hatzfeld, Homeriver Illinois LLC. MRED as distributed by MLS GRID
 - $60,0002 bd1 ba989 sqft809 Cotton St, Streator, IL 61364New
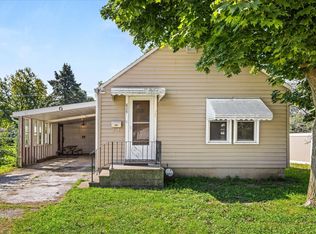 MLS ID #12786136, Sarah Morris, Keller Williams Infinity. MRED as distributed by MLS GRID
 - $79,9003 bd2 ba1k sqft74 Slavik Ave, Pontiac, IL 61764For Sale
 MLS ID #11831501, Libee Lam, Redwood MHP. My State MLS
 - $79,9003 bd2 ba1k sqft69 American Ave, Pontiac, IL 61764For Sale
 MLS ID #11831512, Libee Lam, Redwood MHP. My State MLS
