Skip main navigation
Sold for $359,000
  • $359,000

    1209 N Pearl Street #3, Denver, CO 80203

    1beds
    857sqft
    Condominium
    Built in 1895
    -- sqft lot
    $357,500 Zestimate®
    $419/sqft
    $1,645 Estimated rent

    Home value

    $357,500

    $340,000 - $379,000

    $1,645/mo

    Zestimate® history
    Loading
    Loading...

    Owner options

    List your home for rent

    $1,645/mo

    Rent Zestimate®

    Find your next renter with Zillow Rental Manager. Plus, with online applications, you can quickly screen prospective tenants – for free.

    Learn more

    $1,645/mo

    Rent Zestimate®

    Refinance and save

    $2,457/mo

    Est. payment

    Refinancing to a lower rate could help reduce your monthly payments and save thousands over the life of the loan.

    See today's rates

    $2,457/mo

    Est. payment

    Explore your selling options

    Work with a Zillow partner agent

    Leverage their expertise and Zillow's premium Showcase listings to get your home seen by more buyers.

    Get started

    List with your own agent

    Get your home in front of millions of buyers by listing it on Zillow.

    Learn how to do it

    Sell it yourself

    Take full control of how buyers see your home on Zillow by listing For Sale by Owner (FSBO).

    List your home

    What's special

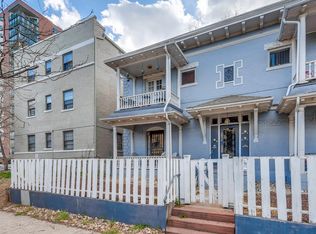
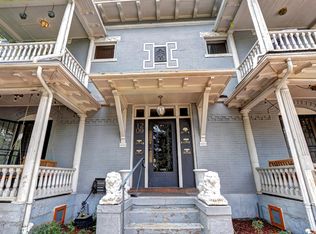
    This is the most charming condo in Capital Hill. If you are looking for that rare combination of artistry and function, this is it. From the moment you walk into the newly painted facade of this friendly four unit property you feel the history, looking down at the original penny tile mosaic floor and up the grand staircase to your own private urban oasis. The condo features a large entry space, spacious enough to be used as a home office. The entry flows to the living space which features new hardwood floors throughout. Light streams through the French doors that lead to a private covered balcony. The living room has a vintage decorative fireplace and built-in bookcase. The living and dining space offer an inviting open space. Even the spacious coat closet offers an inviting surprise with a built-in and mural. The bathroom has the original claw foot tub. The kitchen has been remodeled with new white cabinetry, subway tile, stainless appliances, quartz counters, floating shelves, and a farmhouse sink. The bedroom is spacious with a bed nook or extra closet space and additional dream closet with built-ins large enough to be an additional flex room. The unit has it's own washer and dryer in the back mudroom with additional shelving and storage. This feature is difficult to find in vintage units down town. The condo includes two window ac units that keep the entire property cool in the summer. There is an included one car garage and a lovely shared yard space in back. The building has undergone substantial repairs in the last two years. The front facade was repainted. The stucco on the back if the buildings was repaired and repainted. The structure was reinforced. The boiler and hot water heater were replaced. This is an outstanding opportunity to own a piece of Denver history at an affordable price.

    Zillow last checked:

    Listing updated:

    Listed by:

    Korin T Haight 303-359-1389 korinhaight@comcast.net,

    Perfect Properties

    Bought with:

    Kaylie Miller, 100100547

    eXp Realty - Hub

    Source: REcolorado as distributed by MLS GRID,MLS#: 6514589MLS Logo

    Facts & features

    Interior

    Bedrooms & bathrooms
    • Bedrooms: 1
    • Bathrooms: 1
    • Full bathrooms: 1
    • Main level bathrooms: 1
    • Main level bedrooms: 1
    Bedroom
    • Features: Primary Suite
    • Level: Main
    Bathroom
    • Features: Primary Suite
    • Level: Main
    Laundry
    • Level: Main
    Heating
    • Steam
    Cooling
    • Air Conditioning-Room
    Appliances
    • Included: Dishwasher, Disposal, Dryer, Microwave, Range, Refrigerator, Washer
    • Laundry: In Unit
    Features
    • Ceiling Fan(s), Entrance Foyer, Open Floorplan, Quartz Counters, Smoke Free, Walk-In Closet(s)
    • Flooring: Carpet, Tile, Wood
    • Windows: Double Pane Windows
    • Has basement: No
    • Number of fireplaces: 1
    • Fireplace features: Living Room
    Interior area
    • Total structure area: 857
    • Total interior livable area: 857 sqft
    • Finished area above ground: 857

    Property

    Parking
    • Total spaces: 1
    • Parking features: Garage
    • Garage spaces: 1
    Features
    • Levels: One
    • Stories: 1
    • Patio & porch: Covered
    • Exterior features: Balcony
    • Fencing: Full
    Details
    • Parcel number: 503113045
    • Zoning: G-MU-5
    • Special conditions: Standard

    Construction

    Type & style
    • Home type: Condo
    • Property subtype: Condominium
    • Attached to another structure: Yes
    Materials
    • Brick
    • Roof: Composition
    Condition
    • Year built: 1895

    Utilities & green energy

    • Sewer: Public Sewer
    • Water: Public
    • Utilities for property: Cable Available

    Community & HOA

    Community
    • Security: Smoke Detector(s)
    • Subdivision: Capital Hill
    HOA
    • Has HOA: Yes
    • Amenities included: Garden Area, Gated, Storage
    • Services included: Reserve Fund, Electricity, Gas, Heat, Insurance, Maintenance Grounds, Maintenance Structure, Recycling, Sewer, Trash, Water
    • HOA fee: $375 monthly
    • HOA name: Vintage Condos HOA
    • HOA phone: 303-718-6433
    Location
    • Region: Denver

    Financial & listing details

    • Price per square foot: $419/sqft
    • Tax assessed value: $425,600
    • Annual tax amount: $1,967
    • Date on market: 3/5/2026
    • Listing terms: Cash,Conventional
    • Exclusions: None
    • Ownership: Individual

    Price history

    DateEventPrice
    4/16/2026Sold$359,000-0.3%$419/sqft
    Source: REcolorado as distributed by MLS GRID #6514589 Report a problem
    3/15/2026Pending sale$359,900$420/sqft
    Source: REcolorado as distributed by MLS GRID #6514589 Report a problem
    3/5/2026Listed for sale$359,900+24.1%$420/sqft
    Source: REcolorado as distributed by MLS GRID #6514589 Report a problem
    6/28/2019Sold$290,000-1.7%$338/sqft
    Source: Agent Provided Report a problem
    5/29/2019Pending sale$294,900$344/sqft
    Source: Realty One Group Premier #6719525 Report a problem
    5/24/2019Price change$294,900-1.7%$344/sqft
    Source: Realty One Group Premier #6719525 Report a problem
    5/17/2019Listed for sale$299,900+86.9%$350/sqft
    Source: Realty One Group Premier #6719525 Report a problem
    8/24/2004Sold$160,500+23.5%$187/sqft
    Source: Public Record Report a problem
    7/7/2000Sold$130,000$152/sqft
    Source: Public Record Report a problem

    Public tax history

    YearProperty taxesTax assessment
    2024$1,924 +10.4%$24,830 -10.6%
    2023$1,743 +3.6%$27,770 +26.7%
    2022$1,683 -4%$21,920 -2.8%
    2021$1,753 +2.9%$22,550 -4.6%
    2020$1,704 +13%$23,638 -0.7%
    2019$1,508 $23,803 +22.1%
    2018$1,508 +0.3%$19,490
    2017$1,503 +37%$19,490 +38.7%
    2016$1,098 +22.6%$14,050
    2015$895 0%$14,050 +30.3%
    2014$896 -15.8%$10,780
    2013$1,064 +17.9%$10,780 -14.8%
    2012$903 +10.8%$12,660
    2011$814 +2.2%$12,660 +3.5%
    2010$797 -7%$12,230
    2009$856 -0.2%$12,230 -4.6%
    2008$858 -4.2%$12,820
    2007$895 +1.1%$12,820 -4.1%
    2006$885 +8.7%$13,370
    2005$814 $13,370
    Find assessor info on the county website

    Neighborhood: Capitol Hill

    Nearby schools

    GreatSchools rating
    Schools provided by the listing agent
    • Elementary: Dora Moore
    • Middle: Morey
    • High: East
    • District: Denver 1

    Source: REcolorado as distributed by MLS GRID. This data may not be complete. We recommend contacting the local school district to confirm school assignments for this home.

    Get a cash offer in 3 minutes
    Find out how much your home could sell for in as little as 3 minutes with a no-obligation cash offer.
    Estimated market value
    $357,500
    Get a cash offer in 3 minutes
    Find out how much your home could sell for in as little as 3 minutes with a no-obligation cash offer.
    Estimated market value
    $357,500