Welcome to 1209 Phats Way in Reynolda Place, our newest community in Hahira, GA. The Creekside is a spacious plan that offers 5 bedrooms and 3 bathrooms in 2,043 square feet – all on one level with a two-car garage. As you enter the home, the first two bedrooms and full bathroom are off the foyer. Both bedrooms have windows that let in plenty of natural light, they are great spaces to for children, guest rooms or offices. Down the hall you find the chef-inspired kitchen with large island, shaker-style cabinetry, granite counters and an oversized corner pantry. This opens into the living space and dining area, making it the perfect space for your entire family and entertaining your loved ones. You also have a back patio off of the living room to enjoy the lovely Florida outdoors. Two more bedrooms and a full bath are off of the dining room. These also both have great natural light and are great spaces to utilize for your needs. The living area is finished off by the large laundry room. Your primary bedroom provides a private escape in the back of the home. The bedroom has two windows creating an inviting space that is large enough for a king bed. The en suite bathroom has a double vanity, large shower, and private water closet. The primary suite is complete with an oversized, walk-in closet. Beyond the interior features and details, every home is equipped with Smart Home Technology. This thoughtful integration of technology ensures that your new home is perfectly designed to meet the demands of modern life. Enjoy quality materials and workmanship throughout, with superior attention to detail, plus a one-year builder's warranty.
Contingent
$319,900
1209 Phats Way, Hahira, GA 31632
5beds
2,043sqft
Single Family Residence
Built in 2026
0.34 Acres Lot
$319,600 Zestimate®
$157/sqft
$47/mo HOA
What's special
Shaker-style cabinetryTwo-car garageLarge islandOversized corner pantryGranite countersChef-inspired kitchenLarge laundry room
- 211 days
- 12
- 0
Zillow last checked:
Listing updated:
Listed by:
Paula Barrett,
D.R. Horton Realty Of Georgia, Inc.
Source: South Georgia MLS,MLS#: 152943
Facts & features
Interior
Bedrooms & bathrooms
- Bedrooms: 5
- Bathrooms: 3
- Full bathrooms: 3
Primary bedroom
- Area: 210
- Dimensions: 14 x 15
Bedroom 2
- Area: 130
- Dimensions: 10 x 13
Bedroom 3
- Area: 130
- Dimensions: 10 x 13
Bedroom 4
- Area: 110
- Dimensions: 10 x 11
Bedroom 5
- Area: 104
- Dimensions: 8 x 13
Dining room
- Area: 91
- Dimensions: 13 x 7
Kitchen
- Area: 209
- Dimensions: 11 x 19
Living room
- Area: 234
- Dimensions: 13 x 18
Heating
- Central
Cooling
- Central Air
Appliances
- Included: Refrigerator, Electric Range, Microwave, Dishwasher, Disposal
- Laundry: Laundry Room, Inside
Features
- Flooring: Carpet, Luxury Vinyl
- Windows: Thermopane, Screens
Interior area
- Total structure area: 2,043
- Total interior livable area: 2,043 sqft
Video & virtual tour
Property
Parking
- Total spaces: 2
- Parking features: 2 Cars, Garage, Driveway, Garage Door Opener
- Garage spaces: 2
- Has uncovered spaces: Yes
- Details: Garage: 20x20
Features
- Levels: One
- Stories: 1
- Patio & porch: Covered Patio, Rear Porch
- Exterior features: Termite Bonded
Lot
- Size: 0.34 Acres
- Features: Irregular Lot
Details
- Parcel number: 0049 084
- Zoning: R-10
Construction
Type & style
- Home type: SingleFamily
- Property subtype: Single Family Residence
Materials
- Vinyl Siding, Cement Siding
- Roof: Shingle
Condition
- Year built: 2026
Details
- Warranty included: Yes
Utilities & green energy
- Electric: Georgia Power
- Sewer: Public Sewer
- Water: Public, City Of Hahira
Community & HOA
Community
- Subdivision: Reynolda Place
HOA
- Has HOA: Yes
- Amenities included: Common Area Maintenance
- HOA fee: $563 annually
Location
- Region: Hahira
Financial & listing details
- Price per square foot: $157/sqft
- Annual tax amount: $4,278
- Date on market: 3/11/2026
- Road surface type: Paved
Estimated market value
$319,600
$304,000 - $336,000
$2,510/mo
Price history
| Date | Event | Price |
|---|---|---|
| 8/3/2026 | Contingent | $319,900$157/sqft |
Source:  South Georgia MLS #152943 Report a problem South Georgia MLS #152943 Report a problem | ||
| 6/22/2026 | Price change | $319,900-0.3%$157/sqft |
Source: South Georgia MLS #152943 Report a problem | ||
| 6/18/2026 | Price change | $320,900-1.5%$157/sqft |
Source: South Georgia MLS #152943 Report a problem | ||
| 5/29/2026 | Price change | $325,900-0.6%$160/sqft |
Source: South Georgia MLS #152943 Report a problem | ||
| 5/23/2026 | Price change | $327,900-2.8%$160/sqft |
Source: South Georgia MLS #152943 Report a problem | ||
| 3/11/2026 | Listed for sale | $337,400$165/sqft |
Source: South Georgia MLS #152943 Report a problem | ||
Public tax history
Tax history is unavailable.
Monthly payment
Est. payment
Payment breakdown
Explore the cost of this home by adjusting the details. Changes won't be saved.Climate risks
Neighborhood: 31632
Similar homes
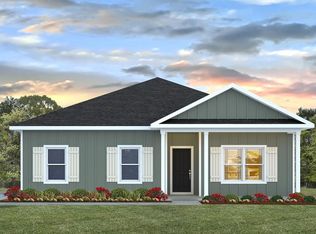
- $320,0005 bd3 ba2k sqft1549 Beverly Ln, Hahira, GA 31632For Sale
 MLS ID #155110, Ashley Sluder. South Georgia MLS
 - $345,9004 bd3 ba2.2k sqft1004 Jett Ln, Hahira, GA 31632New Construction
 South Georgia MLS
 - $345,9004 bd3 ba2.2k sqft1005 Jett Ln, Hahira, GA 31632For SaleMLS ID #154095, Paula Barrett. South Georgia MLS
- $338,9004 bd3 ba2.2k sqft1201 Phats Way, Hahira, GA 31632For SaleMLS ID #148337, Paula Barrett. South Georgia MLS
