
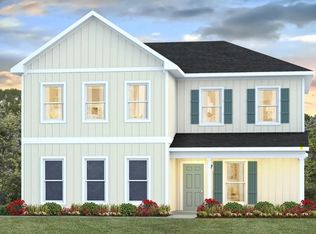
Welcome to the Belfort plan in Reynolda Place, our new home community in Hahira, GA. This is a 4-bedroom, 2.5-bathroom two-story home with over 2200 Sq. Ft. and a two-car garage. The Belfort floorplan is perfect for any stage of life featuring a first floor primary bedroom suite and laundry room. As you enter, the open concept kitchen and great room welcome all in. This is the perfect space for entertaining and daily living. The primary suite on the first floor is your private retreat. The primary bathroom features double vanity, private water closet, large shower, and an oversized closet. When you go upstairs, you are greeted by a versatile loft on the second floor which is surrounded by the three additional bedrooms. Each bedroom is roomy and feature a spacious closet. The second full bath has a double vanity and shower/tub combo. This floor plan can be the perfect home for your family. Beyond the interior features and details, every home is equipped with Smart Home Technology. This thoughtful integration of technology ensures that your new home is perfectly designed to meet the demands of modern life. Enjoy quality materials and workmanship throughout, with superior attention to detail, in addition to a one-year builder's warranty. *Images are for illustrative purposes and may differ from home built.
For sale
Price cut: $1K (8/26)
$338,900
1201 Phats Way, Hahira, GA 31632
4beds
2,259sqft
Single Family Residence
Built in 2026
0.39 Acres Lot
$338,600 Zestimate®
$150/sqft
$47/mo HOA
What's special
Two-car garage
- 271 days
- 34
- 1
Zillow last checked:
Listing updated:
Listed by:
Paula Barrett,
D.R. Horton Realty Of Georgia, Inc.
Source: South Georgia MLS,MLS#: 148337
Facts & features
Interior
Bedrooms & bathrooms
- Bedrooms: 4
- Bathrooms: 3
- Full bathrooms: 2
- 1/2 bathrooms: 1
Primary bedroom
- Area: 208
- Dimensions: 16 x 13
Bedroom 2
- Area: 156
- Dimensions: 12 x 13
Bedroom 3
- Area: 156
- Dimensions: 12 x 13
Bedroom 4
- Area: 132
- Dimensions: 12 x 11
Primary bathroom
- Area: 99
- Dimensions: 11 x 9
Bathroom 2
- Area: 66
- Dimensions: 11 x 6
Family room
- Dimensions: 0 x 0
Kitchen
- Area: 198
- Dimensions: 11 x 18
Heating
- Central
Cooling
- Central Air
Appliances
- Included: Refrigerator, Electric Range, Microwave, Dishwasher, Disposal
- Laundry: Laundry Room, Inside, Laundry Room: 5x6
Features
- Flooring: Carpet, Luxury Vinyl
- Windows: Thermopane, Screens
Interior area
- Total structure area: 2,259
- Total interior livable area: 2,259 sqft
Video & virtual tour
Property
Parking
- Total spaces: 2
- Parking features: 2 Cars, Garage, Driveway, Garage Door Opener
- Garage spaces: 2
- Has uncovered spaces: Yes
- Details: Garage: 20x20
Features
- Levels: Two
- Stories: 2
- Patio & porch: Rear Porch
- Exterior features: Termite Bonded
Lot
- Size: 0.39 Acres
- Features: Irregular Lot
Details
- Parcel number: 0049 086
- Zoning: R-10
Construction
Type & style
- Home type: SingleFamily
- Property subtype: Single Family Residence
Materials
- Cement Siding
- Roof: Shingle
Condition
- Year built: 2026
Details
- Warranty included: Yes
Utilities & green energy
- Electric: Georgia Power
- Sewer: Public Sewer
- Water: Public, City Of Hahira
Community & HOA
Community
- Subdivision: Reynolda Place
HOA
- Has HOA: Yes
- Amenities included: Common Area Maintenance
- HOA fee: $563 annually
Location
- Region: Hahira
Financial & listing details
- Price per square foot: $150/sqft
- Annual tax amount: $4,341
- Date on market: 1/16/2026
- Road surface type: Paved
Estimated market value
$338,600
$322,000 - $356,000
$2,341/mo
Price history
| Date | Event | Price |
|---|---|---|
| 8/26/2026 | Listed for sale | $338,900$150/sqft |
Source:  South Georgia MLS #148337 Report a problem South Georgia MLS #148337 Report a problem | ||
| 8/26/2026 | Pending sale | $338,900$150/sqft |
Source: South Georgia MLS #148337 Report a problem | ||
| 8/26/2026 | Price change | $338,900-0.3%$150/sqft |
Source:  DR Horton Report a problem DR Horton Report a problem | ||
| 8/19/2026 | Price change | $339,900-1.7%$150/sqft |
Source: DR Horton Report a problem | ||
| 8/13/2026 | Price change | $345,900-2%$153/sqft |
Source: DR Horton Report a problem | ||
| 8/7/2026 | Price change | $352,900+6.6%$156/sqft |
Source: DR Horton Report a problem | ||
| 5/21/2026 | Pending sale | $330,900$146/sqft |
Source: South Georgia MLS #148337 Report a problem | ||
| 5/21/2026 | Listing removed | $330,900$146/sqft |
Source: South Georgia MLS #148337 Report a problem | ||
| 4/13/2026 | Pending sale | $330,900$146/sqft |
Source: South Georgia MLS #148337 Report a problem | ||
| 4/8/2026 | Price change | $330,900-1.5%$146/sqft |
Source: South Georgia MLS #148337 Report a problem | ||
| 2/25/2026 | Price change | $335,900-0.9%$149/sqft |
Source: South Georgia MLS #148337 Report a problem | ||
| 2/23/2026 | Price change | $338,900+0.9%$150/sqft |
Source: South Georgia MLS #148337 Report a problem | ||
| 2/17/2026 | Price change | $335,900-4.7%$149/sqft |
Source: South Georgia MLS #148337 Report a problem | ||
| 2/3/2026 | Price change | $352,400-0.1%$156/sqft |
Source: DR Horton Report a problem | ||
| 1/16/2026 | Listed for sale | $352,900$156/sqft |
Source: South Georgia MLS #148337 Report a problem | ||
Public tax history
Tax history is unavailable.
Monthly payment
Est. payment
Payment breakdown
Explore the cost of this home by adjusting the details. Changes won't be saved.Climate risks
Neighborhood: 31632
Similar homes
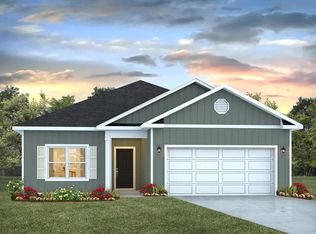
- $345,9004 bd3 ba2.2k sqft1005 Jett Ln, Hahira, GA 31632For Sale
 MLS ID #154095, Paula Barrett. South Georgia MLS
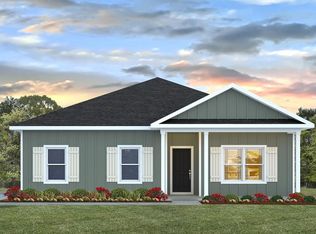
 - $339,0004 bd2 ba2.1k sqft3067 Reynolda Dr, Hahira, GA 31632For Sale
 MLS ID #155032, Sarah B. Maxwell. South Georgia MLS
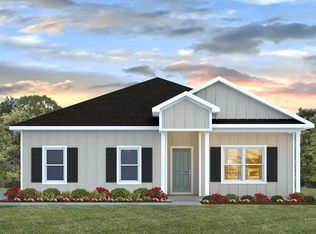
 - $349,9004 bd2 ba2k sqft3104 Darbyshire Cir, Hahira, GA 31632For Sale
 MLS ID #155286, Chris Kendrick. South Georgia MLS
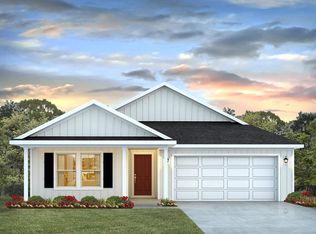
 - from $349,9004 bd3 ba2.2k sqftThe Belfort Plan, Reynolda Place, Hahira, GA 31632New Construction
 DR Horton
 - $299,9004 bd2 ba1.7k sqft1224 Marjorie Ln, Hahira, GA 31632Active
 MLS ID #10812150, Susan Cook, eXp Realty. GAMLS
