Perfectly positioned for afternoon shade and open golf course views, 1209 W Canyon Lakes Dr offers 2383 sq ft of well-designed living in one of Kennewick’s most sought-after communities. Enjoy 3 bedrooms, 3 baths, a formal dining area, home office, and 2 spacious living areas filled with natural light and views of the 14th hole. The kitchen features granite counters, breakfast bar, and open sightlines. The oversized primary retreat boasts dual closets, soaking tub, walk-in shower, and patio access. Relax on the covered patio or enjoy community parks, walking paths, and upcoming clubhouse upgrades. Pre-inspected and move-in ready—schedule your showing today!
Sold
Listed by: Windermere Grp One Tri-Cities • Jennifer Monds
Bought with: Windermere Grp One Tri-Cities
$575,000
1209 W Canyon Lakes Drive, Kennewick, WA 99337
3beds
2,383sqft
Single Family Residence
Built in 1998
0.27 Acres Lot
$574,000 Zestimate®
$241/sqft
$3,184 Estimated rent
Home value
$574,000
$534,000 - $614,000
$3,184/mo
Zestimate® history
Owner options
List your home for rent
$3,184/mo
Rent Zestimate®
Find your next renter with Zillow Rental Manager. Plus, with online applications, you can quickly screen prospective tenants – for free.
$3,184/mo
Rent Zestimate®
Refinance and save
$3,860/mo
Est. payment
Refinancing to a lower rate could help reduce your monthly payments and save thousands over the life of the loan.
$3,860/mo
Est. payment
Explore your selling options
Work with a Zillow partner agent
Leverage their expertise and Zillow's premium Showcase listings to get your home seen by more buyers.
Get startedList with your own agent
Get your home in front of millions of buyers by listing it on Zillow.
Learn how to do itSell it yourself
Take full control of how buyers see your home on Zillow by listing For Sale by Owner (FSBO).
List your homeWhat's special
Covered patioNatural lightOpen golf course viewsSoaking tubDual closetsWalk-in showerWell-designed living
Zillow last checked:
Listing updated:
Listed by:
Jennifer Monds,
Windermere Grp One Tri-Cities
Bought with:
Gavin E Vargas, 118333
Windermere Grp One Tri-Cities
Source: NWMLS as distributed by MLS GRID,MLS#: 2419165
Facts & features
Interior
Bedrooms & bathrooms
- Bedrooms: 3
- Bathrooms: 3
- Full bathrooms: 2
- 1/2 bathrooms: 1
- Main level bathrooms: 3
- Main level bedrooms: 3
Primary bedroom
- Level: Main
Bedroom
- Level: Main
Bedroom
- Level: Main
Bathroom full
- Level: Main
Bathroom full
- Level: Main
Other
- Level: Main
Den office
- Level: Main
Dining room
- Level: Main
Entry hall
- Level: Main
Family room
- Level: Main
Kitchen with eating space
- Level: Main
Living room
- Level: Main
Heating
- Fireplace, Heat Pump, Electric, Natural Gas
Cooling
- Heat Pump
Appliances
- Included: Dishwasher(s), Disposal, Microwave(s), Refrigerator(s), See Remarks, Stove(s)/Range(s), Garbage Disposal, Water Heater: Gas, Water Heater Location: Garage
Features
- Ceiling Fan(s), Dining Room
- Flooring: Ceramic Tile, Hardwood, See Remarks, Vinyl, Carpet
- Doors: French Doors
- Basement: None
- Number of fireplaces: 1
- Fireplace features: Gas, Main Level: 1, Fireplace
Interior area
- Total structure area: 2,383
- Total interior livable area: 2,383 sqft
Property
Parking
- Total spaces: 3
- Parking features: Attached Garage
- Attached garage spaces: 3
Features
- Levels: One
- Stories: 1
- Entry location: Main
- Patio & porch: Ceiling Fan(s), Dining Room, Fireplace, French Doors, Jetted Tub, Security System, Walk-In Closet(s), Water Heater
- Spa features: Bath
- Has view: Yes
- View description: Golf Course
Lot
- Size: 0.27 Acres
- Features: Curbs, Paved, Sidewalk, Patio, Sprinkler System
- Topography: Level
Details
- Parcel number: 115891180000006
- Special conditions: Standard
Construction
Type & style
- Home type: SingleFamily
- Architectural style: 1 Story
- Property subtype: Single Family Residence
Materials
- Stucco
- Foundation: Poured Concrete
- Roof: Composition,See Remarks
Condition
- Year built: 1998
Utilities & green energy
- Electric: Company: Benton PUD
- Sewer: Sewer Connected, Company: City of Kennewick
- Water: Public, Company: City of Kennewick
Community & HOA
Community
- Features: CCRs, Golf, Park, Playground
- Security: Security System
- Subdivision: Kennewick
HOA
- HOA fee: $390 annually
Location
- Region: Kennewick
Financial & listing details
- Price per square foot: $241/sqft
- Tax assessed value: $510,900
- Annual tax amount: $4,092
- Date on market: 9/25/2025
- Cumulative days on market: 300 days
- Listing terms: Conventional,FHA,VA Loan
- Inclusions: Dishwasher(s), Garbage Disposal, Microwave(s), Refrigerator(s), See Remarks, Stove(s)/Range(s)
Price history
| Date | Event | Price |
|---|---|---|
| 8/29/2025 | Sold | $575,000$241/sqft |
Source:  NWMLS as distributed by MLS GRID #2419165 Report a problem NWMLS as distributed by MLS GRID #2419165 Report a problem | ||
| 8/12/2025 | Pending sale | $575,000$241/sqft |
Source: NWMLS as distributed by MLS GRID #2419165 Report a problem | ||
| 8/9/2025 | Price change | $575,000-3.7%$241/sqft |
Source:  PACMLS #284743 Report a problem PACMLS #284743 Report a problem | ||
| 7/17/2025 | Price change | $597,000-4.5%$251/sqft |
Source: PACMLS #284743 Report a problem | ||
| 7/2/2025 | Price change | $624,900-2.3%$262/sqft |
Source: PACMLS #284743 Report a problem | ||
| 6/5/2025 | Listed for sale | $639,900$269/sqft |
Source: PACMLS #284743 Report a problem | ||
Public tax history
| Year | Property taxes | Tax assessment |
|---|---|---|
| 2024 | $4,093 +0.5% | $510,900 |
| 2023 | $4,073 +39% | $510,900 +23.6% |
| 2022 | $2,930 -21.6% | $413,390 +7.9% |
| 2021 | $3,736 +2.4% | $383,070 +5.6% |
| 2020 | $3,649 -7.7% | $362,860 +5.9% |
| 2019 | $3,953 +8% | $342,650 +6.3% |
| 2018 | $3,661 -8.5% | $322,440 +10.4% |
| 2017 | $4,003 +11.5% | $292,120 +4.5% |
| 2016 | $3,589 | $279,420 |
| 2015 | $3,589 -0.5% | $279,420 |
| 2014 | $3,607 | $279,420 |
| 2013 | $3,607 | $279,420 |
| 2012 | -- | $279,420 -4% |
| 2011 | -- | $290,960 +0.5% |
| 2010 | -- | $289,500 |
| 2009 | -- | $289,500 |
| 2008 | -- | -- |
| 2007 | -- | -- |
| 2006 | -- | -- |
Find assessor info on the county website
Neighborhood: 99337
Nearby homes
- $617,0003 bd4 ba3.5k sqft1208 W Canyon Lakes Dr, Kennewick, WA 99337Sold
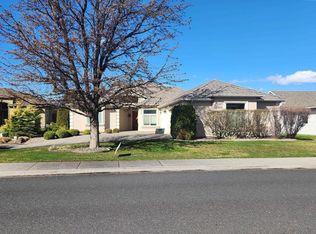
- $649,9004 bd3 ba3.1k sqft1200 W Canyon Lakes Dr, Kennewick, WA 99337For Sale

- $559,9004 bd3 ba2.7k sqft1109 W Canyon Lakes Dr, Kennewick, WA 99337Sold

- $695,0004 bd2 ba2.5k sqft1106 W Canyon Lakes Dr, Kennewick, WA 99337Sold

- $398,0003 bd2 ba1.6k sqft3513 S Irby St, Kennewick, WA 99337Sold
- $482,0003 bd2 ba2k sqft3614 S Green St, Kennewick, WA 99337Sold
- $345,0002 bd2 ba1.4k sqft3538 S Huntington Loop, Kennewick, WA 99337Sold
- $1,050,0004 bd3 ba2.8k sqft2931 W 36th Ave, Kennewick, WA 99337For Sale
Nearby schools
GreatSchools rating
- 8/10Sage Crest ElementaryGrades: K-5Distance: 2.2 mi
- 6/10Chinook Middle SchoolGrades: 6-8Distance: 2.5 mi
- 5/10Southridge High SchoolGrades: 9-12Distance: 1.6 mi


Get pre-qualified for a loan
At Zillow Home Loans, we can pre-qualify you in as little as 5 minutes with no impact to your credit score.An equal housing lender. NMLS #10287.
Sell for more on Zillow
Get a Zillow Showcase℠ listing at no additional cost and you could sell for .
$574,000
2% more
+$11,480
With Zillow Showcase(estimated)
$585,480
- Washington
- Benton County
- Kennewick
- 99337
- 1209 W Canyon Lakes Drive
Nearby cities
Nearby zip codes
Other Kennewick Topics
