Skip main navigation
Sold for $425,990
  • $425,990

    12090 HILLTOP FARMS DRIVE, DADE CITY, FL 33525

    4beds
    2,589sqft
    Single Family Residence
    Built in 2024
    6,625 Square Feet Lot
    $401,700 Zestimate®
    $165/sqft
    $2,705 Estimated rent

    Home value

    $401,700

    $366,000 - $442,000

    $2,705/mo

    Zestimate® history
    Loading
    Loading...

    Owner options

    List your home for rent

    $2,705/mo

    Rent Zestimate®

    Find your next renter with Zillow Rental Manager. Plus, with online applications, you can quickly screen prospective tenants – for free.

    Learn more

    $2,705/mo

    Rent Zestimate®

    Refinance and save

    $2,962/mo

    Est. payment

    Refinancing to a lower rate could help reduce your monthly payments and save thousands over the life of the loan.

    See today's rates

    $2,962/mo

    Est. payment

    Explore your selling options

    Work with a Zillow partner agent

    Leverage their expertise and Zillow's premium Showcase listings to get your home seen by more buyers.

    Get started

    List with your own agent

    Get your home in front of millions of buyers by listing it on Zillow.

    Learn how to do it

    Sell it yourself

    Take full control of how buyers see your home on Zillow by listing For Sale by Owner (FSBO).

    List your home

    What's special

    Modern designDowntown tampaArmature worksCrystal springs preserveShops at wiregrassBusch gardensGrove at wesley chapel
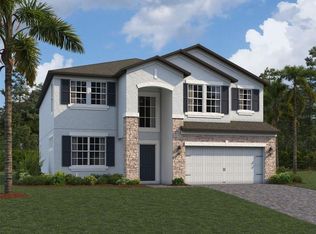
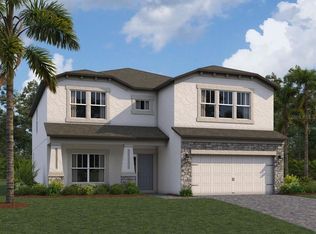
    Welcome to 12090 Hilltop Farms Drive, a stunning new construction home built by M/I Homes. This beautiful 2-story home in the Community of Hilltop Point in Dade City, FL, offering a spacious and welcoming environment for you and your loved ones to call home. Featuring a total of 4 bedrooms and 3 full bathrooms, this property offers ample space for comfortable living. The well-thought-out floorplan ensures privacy and convenience for every member of the household. The bedrooms provide cozy retreats, offering plenty of natural light and space to relax. As you enter the home, you'll be greeted by an open and inviting atmosphere. The modern design and impeccable craftsmanship are evident throughout every room. With 2,601 square feet of living space, there is plenty of room for entertaining family and friends. Your kitchen is truly a chef's dream come true. It boasts high-end appliances, ample counter space, and an abundance of storage options. Whether you're hosting a dinner party or preparing a family meal, this kitchen will inspire your culinary endeavors. The bathrooms in this home are tastefully designed with modern fixtures and finishes. The owner's bathroom offers a luxurious oasis, featuring a spacious shower and a dual-sink vanity. The additional bathrooms are equally impressive, providing convenience and style for everyone in the family. This property also offers a 2-car garage, ensuring convenience and security for your vehicles. The well-maintained yard provides a beautiful backdrop for outdoor relaxation and play. Whether you're enjoying a morning cup of coffee on the patio or hosting a barbecue with friends, the outdoor space is perfect for creating lasting memories. Conveniently located, this property offers easy access to nearby amenities, shopping centers, and dining options. The serene and family-friendly neighborhood provides a safe and welcoming community for residents of all ages. Don't miss the opportunity to make this fabulous house your home. Contact us today to schedule a showing and experience the charm and excitement of 12090 Hilltop Farms Drive in person. Act fast, as properties like this don't stay on the market for long!

    Zillow last checked:

    Listing updated:

    Listed by:

    Marshall Gray 813-331-6001,

    M/I HOMES 813-918-4197

    Bought with:

    Non-Member Agent

    STELLAR NON-MEMBER OFFICE

    Source: Stellar MLS,MLS#: T3521410MLS LogoOriginating MLS: Pinellas Suncoast

    Facts & features

    Interior

    Bedrooms & bathrooms
    • Bedrooms: 4
    • Bathrooms: 3
    • Full bathrooms: 3
    Primary bedroom
    • Features: Walk-In Closet(s)
    • Level: Second
    • Dimensions: 17x15
    Bedroom 2
    • Features: Built-in Closet
    • Level: Second
    • Dimensions: 11x11
    Bedroom 3
    • Features: Built-in Closet
    • Level: Second
    • Dimensions: 11x11
    Bedroom 4
    • Features: Walk-In Closet(s)
    • Level: First
    • Dimensions: 12x11
    Game room
    • Level: Second
    • Dimensions: 19x11
    Kitchen
    • Level: First
    • Dimensions: 19x13
    Living room
    • Level: First
    • Dimensions: 20x14
    Heating
    • Central
    Cooling
    • Central Air
    Appliances
    • Included: Dishwasher, Disposal, Dryer, Microwave, Range, Refrigerator, Washer
    • Laundry: Inside
    Features
    • In Wall Pest System, Kitchen/Family Room Combo, Open Floorplan, PrimaryBedroom Upstairs, Stone Counters, Thermostat, Walk-In Closet(s)
    • Flooring: Carpet, Ceramic Tile
    • Doors: Sliding Doors
    • Windows: Window Treatments
    • Has fireplace: No
    Interior area
    • Total structure area: 2,589
    • Total interior livable area: 2,589 sqft

    Property

    Parking
    • Total spaces: 2
    • Parking features: Garage - Attached
    • Attached garage spaces: 2
    Features
    • Levels: Two
    • Stories: 2
    • Exterior features: Irrigation System, Sidewalk
    Lot
    • Size: 6,625 Square Feet
    • Features: Cleared, Landscaped, Sidewalk
    Details
    • Parcel number: 0225210040000000010
    • Zoning: RES
    • Special conditions: None

    Construction

    Type & style
    • Home type: SingleFamily
    • Property subtype: Single Family Residence
    Materials
    • Block, Stucco
    • Foundation: Slab
    • Roof: Shingle
    Condition
    • Completed
    • New construction: Yes
    • Year built: 2024
    Details
    • Builder model: CASANOVA "B"
    • Builder name: MI HOMES

    Utilities & green energy

    • Sewer: Public Sewer
    • Water: Public
    • Utilities for property: Cable Connected

    Community & HOA

    Community
    • Features: Playground, Pool
    • Pet fee: $0 monthly
    • Subdivision: HILLTOP POINT
    HOA
    • Has HOA: Yes
    • HOA fee: $14 monthly
    • HOA name: MI HOMES
    Location
    • Region: Dade City

    Financial & listing details

    • Price per square foot: $165/sqft
    • Tax assessed value: $327,655
    • Annual tax amount: $9,640
    • Date on market: 4/24/2024
    • Cumulative days on market: 154 days
    • Listing terms: Cash,Conventional,FHA,VA Loan
    • Ownership: Fee Simple
    • Total actual rent: 0
    • Road surface type: Paved

    Price history

    DateEventPrice
    1/31/2025Sold$425,990$165/sqft
    Source: Stellar MLS #T3521410 Report a problem
    9/25/2024Pending sale$425,990$165/sqft
    Source: Stellar MLS #T3521410 Report a problem
    7/23/2024Price change$425,990-2.3%$165/sqft
    Source: Stellar MLS #T3521410 Report a problem
    7/19/2024Price change$435,990-4.6%$168/sqft
    Source: M/I Homes Report a problem
    7/1/2024Price change$457,000+4.8%$177/sqft
    Source: M/I Homes Report a problem
    7/1/2024Price change$435,990+1.4%$168/sqft
    Source: Stellar MLS #T3521410 Report a problem
    6/27/2024Price change$429,990-1.4%$166/sqft
    Source: Stellar MLS #T3521410 Report a problem
    5/1/2024Price change$435,990-2%$168/sqft
    Source: M/I Homes Report a problem
    4/12/2024Price change$444,990-1.1%$172/sqft
    Source: M/I Homes Report a problem
    3/8/2024Price change$449,990-1.5%$174/sqft
    Source: M/I Homes Report a problem
    1/16/2024Listed for sale$457,000$177/sqft
    Source: M/I Homes Report a problem

    Public tax history

    YearProperty taxesTax assessment
    2025$10,333 +271.8%$327,655 +420%
    2024$2,779 +5.6%$63,008 +25.7%
    2023$2,632 +39%$50,108 +150%
    2022$1,893 $20,043
    Find assessor info on the county website

    Neighborhood: 33525

    Nearby schools

    GreatSchools rating
    Schools provided by the listing agent
    • Elementary: Pasco Elementary School-PO
    • Middle: Centennial Middle-PO
    • High: Pasco High-PO

    Source: Stellar MLS. This data may not be complete. We recommend contacting the local school district to confirm school assignments for this home.

    Get a cash offer in 3 minutes
    Find out how much your home could sell for in as little as 3 minutes with a no-obligation cash offer.
    Estimated market value
    $401,700
    Get a cash offer in 3 minutes
    Find out how much your home could sell for in as little as 3 minutes with a no-obligation cash offer.
    Estimated market value
    $401,700