Skip main navigation
Sold for $474,990
  • $474,990

    12114 HILLTOP FARMS DRIVE, DADE CITY, FL 33525

    5beds
    3,316sqft
    Single Family Residence
    Built in 2024
    6,715 Square Feet Lot
    $437,900 Zestimate®
    $143/sqft
    $3,008 Estimated rent

    Home value

    $437,900

    $416,000 - $460,000

    $3,008/mo

    Zestimate® history
    Loading
    Loading...

    Owner options

    List your home for rent

    $3,008/mo

    Rent Zestimate®

    Find your next renter with Zillow Rental Manager. Plus, with online applications, you can quickly screen prospective tenants – for free.

    Learn more

    $3,008/mo

    Rent Zestimate®

    Refinance and save

    $3,297/mo

    Est. payment

    Refinancing to a lower rate could help reduce your monthly payments and save thousands over the life of the loan.

    See today's rates

    $3,297/mo

    Est. payment

    Explore your selling options

    Work with a Zillow partner agent

    Leverage their expertise and Zillow's premium Showcase listings to get your home seen by more buyers.

    Get started

    List with your own agent

    Get your home in front of millions of buyers by listing it on Zillow.

    Learn how to do it

    Sell it yourself

    Take full control of how buyers see your home on Zillow by listing For Sale by Owner (FSBO).

    List your home

    What's special

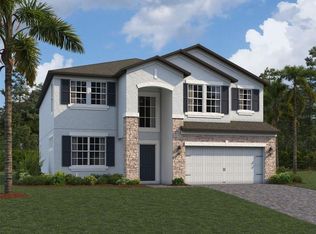
    Under Construction. Move in Ready!! Welcome to 12114 Hilltop Farms Drive, a stunning new construction home brought to you by M/I Homes! This spacious and inviting 2-story house, located in the desirable Dade City, FL, offers 5 bedrooms, 3 bathrooms, and a 2-car garage. As you enter, you'll be greeted by a grand foyer that leads to an open floor plan, allowing for seamless flow and plenty of natural light throughout the home. The generous size of 3,316 square feet provides ample space for you and your loved ones to create unforgettable memories. The kitchen is a chef's dream, featuring modern appliances, ample cabinetry, and a convenient island that serves as the heart of the home. Whether you're hosting a dinner party or preparing a family meal, this well-designed space will cater to your every need. The bedrooms are thoughtfully designed, offering comfort and privacy for everyone in the household. The owner's suite, complete with an en-suite bathroom, provides a private sanctuary where you can unwind after a long day. Additionally, the remaining bedrooms are spacious and versatile! This property also boasts an impressive outdoor space, perfect for entertaining or simply enjoying the Florida sunshine. With a well-maintained yard, you'll have plenty of room for outdoor activities or creating your own garden oasis. Situated in a picturesque neighborhood, this home offers a peaceful retreat away from the hustle and bustle of city life. Enjoy the tranquility and charm of Dade City, FL, while still having easy access to all the amenities you desire. Explore the local shops, restaurants, and parks, or take a short drive to nearby attractions to experience all that Florida has to offer. Don't miss the opportunity to make this beautiful house your home.

    Zillow last checked:

    Listing updated:

    Listed by:

    Marshall Gray 813-331-6001,

    M/I HOMES 813-918-4197

    Bought with:

    Yvie Cano, 3565672

    KELLER WILLIAMS SUBURBAN TAMPA

    Source: Stellar MLS,MLS#: T3529925MLS LogoOriginating MLS: Tampa

    Facts & features

    Interior

    Bedrooms & bathrooms
    • Bedrooms: 5
    • Bathrooms: 3
    • Full bathrooms: 3
    Rooms
    • Room types: Family Room
    Primary bedroom
    • Features: Walk-In Closet(s)
    • Level: Second
    • Dimensions: 19x14
    Dining room
    • Features: No Closet
    • Level: First
    • Dimensions: 12.9x12.8
    Game room
    • Features: No Closet
    • Level: Second
    • Dimensions: 13.11x18.1
    Kitchen
    • Features: Pantry, No Closet
    • Level: First
    • Dimensions: 15x12.1
    Living room
    • Features: No Closet
    • Level: First
    • Dimensions: 22.3x15.3
    Heating
    • Electric
    Cooling
    • Central Air
    Appliances
    • Included: Convection Oven, Dishwasher, Disposal, Electric Water Heater, Exhaust Fan, Refrigerator, Washer
    • Laundry: Inside, Laundry Room
    Features
    • In Wall Pest System, Pest Guard System, Thermostat, Tray Ceiling(s), Walk-In Closet(s)
    • Flooring: Carpet, Ceramic Tile
    • Has fireplace: No
    Interior area
    • Total structure area: 3,316
    • Total interior livable area: 3,316 sqft

    Property

    Parking
    • Total spaces: 2
    • Parking features: Driveway
    • Attached garage spaces: 2
    • Has uncovered spaces: Yes
    Features
    • Levels: Two
    • Stories: 2
    • Exterior features: Irrigation System, Sidewalk
    Lot
    • Size: 6,715 Square Feet
    • Features: City Lot, In County, Landscaped, Level
    Details
    • Parcel number: 2125020040000000120
    • Zoning: PD
    • Special conditions: None

    Construction

    Type & style
    • Home type: SingleFamily
    • Architectural style: Florida
    • Property subtype: Single Family Residence
    Materials
    • Block, Stucco, Wood Frame
    • Foundation: Slab
    • Roof: Shingle
    Condition
    • Under Construction
    • New construction: Yes
    • Year built: 2024
    Details
    • Builder model: ALENZA C
    • Builder name: M/I HOMES

    Utilities & green energy

    • Sewer: Public Sewer
    • Water: Public
    • Utilities for property: Cable Available, Electricity Connected, Public, Sewer Connected, Street Lights, Underground Utilities, Water Connected

    Community & HOA

    Community
    • Features: Park, Playground, Pool
    • Pet fee: $0 monthly
    • Subdivision: HILLTOP POINT
    HOA
    • Has HOA: Yes
    • HOA fee: $14 monthly
    • HOA name: Melrose Management
    • HOA phone: 727-787-3461
    Location
    • Region: Dade City

    Financial & listing details

    • Price per square foot: $143/sqft
    • Annual tax amount: $2,631
    • Date on market: 6/3/2024
    • Cumulative days on market: 36 days
    • Listing terms: Cash,Conventional,FHA,VA Loan
    • Ownership: Fee Simple
    • Total actual rent: 0
    • Electric utility on property: Yes
    • Road surface type: Paved

    Price history

    DateEventPrice
    7/30/2024Sold$474,990-5%$143/sqft
    Source: Stellar MLS #T3529925 Report a problem
    7/9/2024Pending sale$499,990$151/sqft
    Source: Stellar MLS #T3529925 Report a problem
    7/1/2024Price change$499,990+5.3%$151/sqft
    Source: Stellar MLS #T3529925 Report a problem
    6/27/2024Price change$474,990-5%$143/sqft
    Source: Stellar MLS #T3529925 Report a problem
    5/9/2024Listed for sale$499,990-2%$151/sqft
    Source: M/I Homes Report a problem
    3/11/2024Listing removed$509,990$154/sqft
    Source: M/I Homes Report a problem
    3/8/2024Price change$509,990-3.8%$154/sqft
    Source: M/I Homes Report a problem
    2/6/2024Listed for sale$530,130$160/sqft
    Source: M/I Homes Report a problem
    1/30/2024Listing removed$530,130$160/sqft
    Source: M/I Homes Report a problem
    12/1/2023Price change$530,130-1.4%$160/sqft
    Source: M/I Homes Report a problem
    10/20/2023Listed for sale$537,400$162/sqft
    Source: M/I Homes Report a problem

    Public tax history

    Tax history is unavailable.

    Neighborhood: 33525

    Nearby schools

    GreatSchools rating
    Schools provided by the listing agent
    • Elementary: Centennial Elementary-PO
    • Middle: Centennial Middle-PO
    • High: Pasco High-PO

    Source: Stellar MLS. This data may not be complete. We recommend contacting the local school district to confirm school assignments for this home.

    Get a cash offer in 3 minutes
    Find out how much your home could sell for in as little as 3 minutes with a no-obligation cash offer.
    Estimated market value
    $437,900
    Get a cash offer in 3 minutes
    Find out how much your home could sell for in as little as 3 minutes with a no-obligation cash offer.
    Estimated market value
    $437,900