Skip main navigation
Sold for $467,990
  • $467,990

    12126 HILLTOP FARMS DRIVE, DADE CITY, FL 33525

    4beds
    2,980sqft
    Single Family Residence
    Built in 2024
    6,715 Square Feet Lot
    $423,700 Zestimate®
    $157/sqft
    $2,810 Estimated rent

    Home value

    $423,700

    $403,000 - $445,000

    $2,810/mo

    Zestimate® history
    Loading
    Loading...

    Owner options

    List your home for rent

    $2,810/mo

    Rent Zestimate®

    Find your next renter with Zillow Rental Manager. Plus, with online applications, you can quickly screen prospective tenants – for free.

    Learn more

    $2,810/mo

    Rent Zestimate®

    Refinance and save

    $3,249/mo

    Est. payment

    Refinancing to a lower rate could help reduce your monthly payments and save thousands over the life of the loan.

    See today's rates

    $3,249/mo

    Est. payment

    Explore your selling options

    Work with a Zillow partner agent

    Leverage their expertise and Zillow's premium Showcase listings to get your home seen by more buyers.

    Get started

    List with your own agent

    Get your home in front of millions of buyers by listing it on Zillow.

    Learn how to do it

    Sell it yourself

    Take full control of how buyers see your home on Zillow by listing For Sale by Owner (FSBO).

    List your home

    What's special

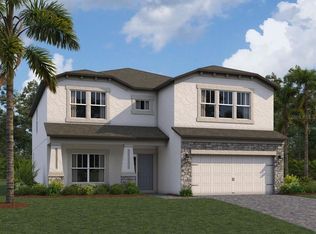
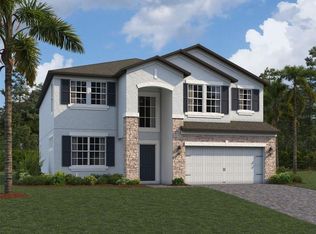
    Under Construction. Welcome to this beautiful 4-bedroom, 3-bathroom home located at 12126 Hilltop Farms Drive in Dade City, Florida. This stunning property is now available for sale, making it a wonderful opportunity for those in search of a new home. Situated in a prime location, this 2-story house is part of a new development, built by M/I Homes. The attention to detail and craftsmanship is evident throughout, offering a fresh and inviting living space for you and your family. Step inside and be welcomed by the spacious and open floorplan that this home provides. With a size of approximately 2,980 square feet, there is an abundance of room for comfortable living. The property boasts 4 generously sized bedrooms, providing ample space for everyone to unwind and relax. The kitchen is beautifully designed, featuring high-end finishes and modern appliances. It is the perfect space for culinary enthusiasts to work their magic. You'll find plenty of storage space and a large island, making meal preparation a breeze. The owner's bathroom features a luxurious en-suite with a soaking tub, perfect for relaxing after a long day. Each room in this house has been thoughtfully designed to maximize natural light and create a warm and welcoming atmosphere. The living areas are perfect for entertaining guests or simply enjoying quality time with loved ones. Outside, you'll find a well-maintained yard with plenty of space for outdoor activities and gardening. Whether you're hosting a BBQ or simply enjoying a peaceful evening under the stars, this property has it all. This house also offers a 2-car garage, providing convenient and secure parking for your vehicles. Located in Dade City, this property offers easy access to nearby amenities, restaurants, and shopping centers. It is also within close proximity to schools and parks, making it an ideal choice for families. Don't miss out on the opportunity to make this beautiful house your new home. Schedule a visit today and experience the charm and luxury for yourself!

    Zillow last checked:

    Listing updated:

    Listed by:

    Marshall Gray 813-331-6001,

    M/I HOMES 813-918-4197

    Bought with:

    Lindsay Gunter, 3452585

    LPT REALTY, LLC

    Source: Stellar MLS,MLS#: T3517927MLS LogoOriginating MLS: Tampa

    Facts & features

    Interior

    Bedrooms & bathrooms
    • Bedrooms: 4
    • Bathrooms: 3
    • Full bathrooms: 3
    Primary bedroom
    • Features: Walk-In Closet(s)
    • Level: First
    • Dimensions: 22x13
    Bedroom 2
    • Features: Built-in Closet
    • Level: First
    • Dimensions: 11x11
    Bedroom 3
    • Features: Built-in Closet
    • Level: First
    • Dimensions: 11x11
    Bedroom 4
    • Features: Walk-In Closet(s)
    • Level: Second
    • Dimensions: 20x14
    Balcony porch lanai
    • Level: First
    • Dimensions: 17x12
    Bonus room
    • Features: Built-in Closet
    • Level: Second
    • Dimensions: 19x14
    Den
    • Level: First
    • Dimensions: 12x14
    Kitchen
    • Level: First
    • Dimensions: 18x13
    Living room
    • Level: First
    • Dimensions: 16x12
    Heating
    • Central
    Cooling
    • Central Air
    Appliances
    • Included: Dishwasher, Disposal, Dryer, Microwave, Range, Refrigerator, Washer
    • Laundry: Inside
    Features
    • In Wall Pest System, Kitchen/Family Room Combo, Open Floorplan, Pest Guard System, Primary Bedroom Main Floor, Stone Counters, Thermostat, Walk-In Closet(s)
    • Flooring: Carpet, Ceramic Tile
    • Doors: Sliding Doors
    • Windows: Window Treatments
    • Has fireplace: No
    Interior area
    • Total structure area: 2,980
    • Total interior livable area: 2,980 sqft

    Property

    Parking
    • Total spaces: 2
    • Parking features: Garage - Attached
    • Attached garage spaces: 2
    Features
    • Levels: Two
    • Stories: 2
    • Exterior features: Irrigation System, Sidewalk
    Lot
    • Size: 6,715 Square Feet
    • Features: Landscaped, Sidewalk
    Details
    • Parcel number: 0225210040000000130
    • Zoning: RES
    • Special conditions: None

    Construction

    Type & style
    • Home type: SingleFamily
    • Property subtype: Single Family Residence
    Materials
    • Block, Stucco
    • Foundation: Slab
    • Roof: Shingle
    Condition
    • Under Construction
    • New construction: Yes
    • Year built: 2024
    Details
    • Builder model: PICASSO BNS
    • Builder name: MI HOMES

    Utilities & green energy

    • Sewer: Public Sewer
    • Water: Public
    • Utilities for property: Cable Available

    Community & HOA

    Community
    • Features: Playground, Pool
    • Pet fee: $0 monthly
    • Subdivision: HILLTOP POINT
    HOA
    • Has HOA: Yes
    • HOA fee: $14 monthly
    • HOA name: MI HOMES
    Location
    • Region: Dade City

    Financial & listing details

    • Price per square foot: $157/sqft
    • Annual tax amount: $8,952
    • Date on market: 4/10/2024
    • Cumulative days on market: 109 days
    • Listing terms: Cash,Conventional,FHA,VA Loan
    • Ownership: Fee Simple
    • Total actual rent: 0
    • Road surface type: Paved

    Price history

    DateEventPrice
    8/26/2024Sold$467,990$157/sqft
    Source: Stellar MLS #T3517927 Report a problem
    7/29/2024Pending sale$467,990$157/sqft
    Source: Stellar MLS #T3517927 Report a problem
    7/23/2024Price change$467,990-2.1%$157/sqft
    Source: Stellar MLS #T3517927 Report a problem
    7/6/2024Price change$477,990-7.6%$160/sqft
    Source: M/I Homes Report a problem
    7/1/2024Price change$517,160+8.2%$174/sqft
    Source: M/I Homes Report a problem
    7/1/2024Price change$477,990+2.8%$160/sqft
    Source: Stellar MLS #T3517927 Report a problem
    6/27/2024Price change$464,990-2.7%$156/sqft
    Source: Stellar MLS #T3517927 Report a problem
    5/1/2024Price change$477,990-2.4%$160/sqft
    Source: M/I Homes Report a problem
    4/11/2024Price change$489,990-2%$164/sqft
    Source: Stellar MLS #T3517927 Report a problem
    3/8/2024Price change$499,990-3.3%$168/sqft
    Source: M/I Homes Report a problem
    12/16/2023Price change$517,160+0%$174/sqft
    Source: M/I Homes Report a problem
    12/1/2023Price change$517,050-0.6%$174/sqft
    Source: M/I Homes Report a problem
    10/20/2023Listed for sale$519,950$174/sqft
    Source: M/I Homes Report a problem

    Public tax history

    Tax history is unavailable.

    Neighborhood: 33525

    Nearby schools

    GreatSchools rating
    Schools provided by the listing agent
    • Elementary: Centennial Elementary-PO
    • Middle: Centennial Middle-PO
    • High: Pasco High-PO

    Source: Stellar MLS. This data may not be complete. We recommend contacting the local school district to confirm school assignments for this home.

    Get a cash offer in 3 minutes
    Find out how much your home could sell for in as little as 3 minutes with a no-obligation cash offer.
    Estimated market value
    $423,700
    Get a cash offer in 3 minutes
    Find out how much your home could sell for in as little as 3 minutes with a no-obligation cash offer.
    Estimated market value
    $423,700