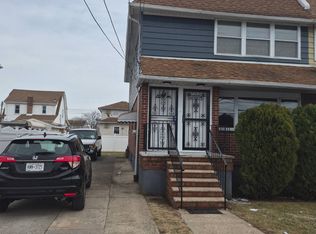
New construction almost completed boasting over 2700 of living space and nestled on a quiet tree lined block, this custom built 2 family home features 6 BR and 5 Bathrooms, all with floor radiant heat. Hardwood floors throughout 1st and 2nd floor. 2nd floor features vaulted ceilings and a private balcony. There are 3 electric and 2 gas meters along with 2 high energy efficient tankless water heaters. Fire sprinklers throughout.
The 900 sq ft fully finished basement has 9 ft ceilings, a full bathroom and its own OSE. Long private driveway with separate 300 sq ft brick garage offers many uses.
Ideal multigenerational use or perfect as an investment property offering hassle free maintenance and large income potential. Must see !!
Pending
$1,125,000
121-09 195th Street, Saint Albans, NY 11413
6beds
2,322sqft
Duplex, Multi Family
Built in 2024
-- sqft lot
$-- Zestimate®
$484/sqft
$-- HOA
What's special
Fully finished basementQuiet tree lined blockPrivate balconyFire sprinklersFloor radiant heatVaulted ceilingsHardwood floors
- 535 days |
- 11 |
- 2 |
Zillow last checked:
Listing updated:
Listed by:
Greene Realty Group 888-278-5840,
Derek J. Greene 860-560-1006
Source: OneKey® MLS as distributed by MLS GRID,MLS#: 820360
Facts & features
Interior
Bedrooms & bathrooms
- Bedrooms: 6
- Bathrooms: 5
- Full bathrooms: 5
Heating
- Baseboard, ENERGY STAR Qualified Equipment, Natural Gas, Radiant Floor
Cooling
- Wall/Window Unit(s)
Appliances
- Laundry: Washer/Dryer Hookup, Gas Dryer Hookup, In Basement
Features
- First Floor Bedroom, First Floor Full Bath, Eat-in Kitchen, High Ceilings, Primary Bathroom, Open Floorplan, Open Kitchen, Pantry, Quartz/Quartzite Counters, Recessed Lighting
- Flooring: Hardwood, Tile
- Windows: ENERGY STAR Qualified Windows, Insulated Windows, Storm Window(s)
- Basement: Finished,Full,Walk-Out Access
- Attic: None
- Has fireplace: No
Interior area
- Total structure area: 2,322
- Total interior livable area: 2,322 sqft
Property
Parking
- Total spaces: 4
- Parking features: Covered, Detached, Driveway, Garage, Private
- Garage spaces: 1
- Has uncovered spaces: Yes
Features
- Exterior features: Balcony
- Fencing: Back Yard,Full
Lot
- Size: 2,500 Square Feet
- Dimensions: 25 x 100
- Features: Back Yard, Front Yard
Details
- Additional structures: Garage(s)
- Special conditions: None
Construction
Type & style
- Home type: MultiFamily
- Architectural style: Contemporary
- Property subtype: Duplex, Multi Family
Materials
- Brick, Frame, Stucco
- Foundation: Concrete Perimeter
Condition
- New Construction
- New construction: Yes
- Year built: 2024
Utilities & green energy
- Sewer: Public Sewer
- Water: Public
- Utilities for property: Electricity Connected, Natural Gas Connected, Sewer Connected, Water Connected
Community & HOA
Community
- Security: Building Security, Fire Sprinkler System, Security System, Smoke Detector(s), Video Cameras
Location
- Region: Saint Albans
Financial & listing details
- Price per square foot: $484/sqft
- Annual tax amount: $3,115
- Date on market: 2/7/2025
- Cumulative days on market: 227 days
- Listing agreement: Exclusive Agency
- Electric utility on property: Yes
Estimated market value
Not available
Estimated sales range
Not available
Not available
Price history
| Date | Event | Price |
|---|---|---|
| 7/24/2025 | Pending sale | $1,125,000$484/sqft |
Source:  OneKey® MLS as distributed by MLS GRID #820360 Report a problem OneKey® MLS as distributed by MLS GRID #820360 Report a problem | ||
| 6/19/2025 | Price change | $1,125,000+2.7%$484/sqft |
Source: OneKey® MLS as distributed by MLS GRID #820360 Report a problem | ||
| 3/20/2025 | Price change | $1,095,000+4.3%$472/sqft |
Source: OneKey® MLS as distributed by MLS GRID #820360 Report a problem | ||
| 2/7/2025 | Listed for sale | $1,050,000$452/sqft |
Source: OneKey® MLS as distributed by MLS GRID #820360 Report a problem | ||
Public tax history
Tax history is unavailable.
Monthly payment
Climate risks
Neighborhood: St. Albans
Nearby schools
GreatSchools rating
- 3/10Ps 15 Jackie RobinsonGrades: PK-5Distance: 0.2 mi
- 7/10Is 59 Springfield GardensGrades: 6-8Distance: 0.4 mi
- 5/10Math/Science Research and Technology Magnet High SchoolGrades: 9-12Distance: 0.9 mi
Schools provided by the listing agent
- Elementary: Ps 15 Jackie Robinson
- Middle: Cambria Heights Academy
- High: Cambria Heights Academy
Source: OneKey® MLS as distributed by MLS GRID. This data may not be complete. We recommend contacting the local school district to confirm school assignments for this home.
- $707,900-- bd-- ba1.2k sqft121-31 195th St, Springfield Gardens, NY 11413Off Market
- $10-- bd-- ba1.2k sqft121-25 195th St, Springfield Gardens, NY 11413Sold
- $711,6003 bd3 ba1.1k sqft121-23 195th St, Springfield Gardens, NY 11413Off Market
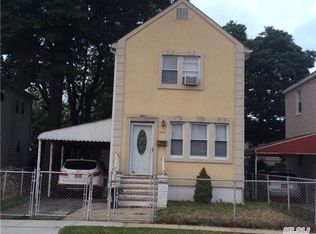
- $674,0004 bd3 ba-- sqft121-17 195th St #1FAM, Springfield Gardens, NY 11413Off Market

- $391,0003 bd2 ba1.1k sqft12117 195th St, Jamaica, NY 11413Off Market
- $539,0006 bd5 ba2.7k sqft12119 195th St, Jamaica, NY 11413Off Market
- $994,300-- bd-- ba1.8k sqft121-19 195th St, Springfield Gardens, NY 11413Off Market
- $670,700-- bd-- ba1.1k sqft12122 195th St, Jamaica, NY 11413Off Market
A local agent can set up tours, give advice and negotiate with sellers.
Similar homes
- $1,075,0005 bd2 ba1.8k sqft21911 131st Avenue, Laurelton, NY 11413For Sale
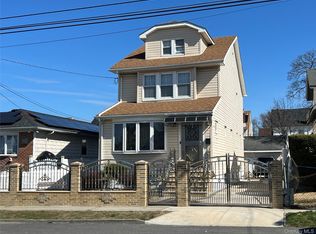
 MLS ID #990510, Pedro J. Padilla SFR SRS, Listing by: Winzone Realty Inc. OneKey® MLS as distributed by MLS GRID
 - $1,049,0005 bd3 ba1.6k sqft22126 134th Road, Springfield Gardens, NY 11413For Sale
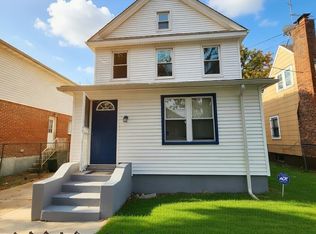 MLS ID #966352, Leeav Faigenblat, Listing by: Next Level Homes Group Ltd. OneKey® MLS as distributed by MLS GRID
 - $1,299,0005 bd3 ba2.5k sqft13304 226th Street, Laurelton, NY 11413For Sale
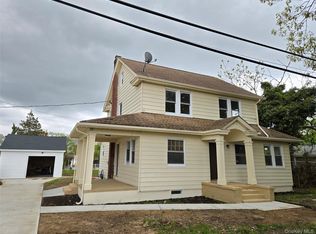 MLS ID #992819, Vincent D. Richards, Listing by: Exit Realty Group. OneKey® MLS as distributed by MLS GRID
 - $1,099,0006 bd3 ba1.7k sqft147-15 225th St, Jamaica, NY 11413For Sale
 MLS ID #11671496, Basdeo Ramsaroop, Listing by: Crystal Homes Realty LLC. NY State MLS
 - $1,249,9996 bd2 ba1.6k sqft218-42 140th Avenue, Springfield Gardens, NY 11413For SaleMLS ID #1008465, Fernando E. De Olazabal, Listing by: Winzone Realty Inc. OneKey® MLS as distributed by MLS GRID
- $1,099,0005 bd3 ba1.7k sqft194-44 112th Road, Saint Albans, NY 11412For SaleMLS ID #1014734, Vanessa Budhu Mahabir, Listing by: Nationwide Homes LLC. OneKey® MLS as distributed by MLS GRID
- $1,299,9006 bd4 ba2.1k sqft18920 117th Road, Saint Albans, NY 11412For SaleMLS ID #986645, Girvan B. Douglas, Listing by: Sutherland Douglas Realty Corp. OneKey® MLS as distributed by MLS GRID
- $1,139,0006 bd2 ba1.8k sqft114-07 159th Street, Jamaica, NY 11434For SaleMLS ID #1023288, Robert Hakimian, Listing by: Fox 21. OneKey® MLS as distributed by MLS GRID
- $1,199,0006 bd4 ba2.1k sqft13047 176th Place, Jamaica, NY 11434For SaleMLS ID #1020471, Sajo Bah, Listing by: Bah Realty Group LLC. OneKey® MLS as distributed by MLS GRID
- $1,098,0007 bd3 ba1.4k sqft17453 128th Avenue, Jamaica, NY 11434For SaleMLS ID #1011702, Joel Guzman, Listing by: Family Homes Realty Group. OneKey® MLS as distributed by MLS GRID
- $935,0006 bd2 ba1.7k sqft191-47 114th Drive, Saint Albans, NY 11412For SaleMLS ID #1023351, Robert Hakimian, Listing by: Fox 21. OneKey® MLS as distributed by MLS GRID
- $1,199,0008 bd4 ba1.8k sqft114-52 205th Street, Saint Albans, NY 11412For SaleMLS ID #1002791, Ayana N. Jaichand, Listing by: Coldwell Banker American Homes. OneKey® MLS as distributed by MLS GRID
- $1,099,9906 bd6 ba2.1k sqft110-20 Union Hall Street, Jamaica, NY 11433For SaleMLS ID #1016308, Abdus Salam, Listing by: New Dream Realty Inc. OneKey® MLS as distributed by MLS GRID
- $1,299,9996 bd3 ba2.1k sqft11481 114th Street, South Ozone Park, NY 11420For SaleMLS ID #1029168, Ayube Khan, Listing by: New York 1 Homes Network Inc. OneKey® MLS as distributed by MLS GRID
- $1,075,0004 bd3 ba1.8k sqft13013 Inwood Street, Jamaica, NY 11436For SaleMLS ID #1019983, Harjit Singh, Listing by: LJ Realty Team Inc. OneKey® MLS as distributed by MLS GRID
- $1,089,9995 bd3 ba2.7k sqft1726 Plainview Avenue, Far Rockaway, NY 11691For SaleMLS ID #999878, Monika M. Krynska SFR, Listing by: Charles Rutenberg Realty Inc. OneKey® MLS as distributed by MLS GRID
- $950,0006 bd3 ba1.4k sqft109-33 135th Street, South Ozone Park, NY 11420For SaleMLS ID #1018894, Nari Deo, Listing by: Partners A N Inc. OneKey® MLS as distributed by MLS GRID
- $999,0005 bd3 ba1.5k sqft132-04 95th Avenue, Richmond Hill S., NY 11419For SaleMLS ID #980529, Maywalal Ramlochan, Listing by: Nationwide Homes LLC. OneKey® MLS as distributed by MLS GRID
- $879,0005 bd3 ba1.5k sqft12815 235th Street, Rosedale, NY 11422For SaleMLS ID #987989, Sherri L. Slochowsky GRI, Listing by: Weissman Realty Group LLC. OneKey® MLS as distributed by MLS GRID
- $1,225,0005 bd4 ba2.1k sqft8605 Beach Channel Drive, Rockaway Beach, NY 11693For SaleMLS ID #1004472, Marc Jeret, Listing by: M & J Partners Realty LLC. OneKey® MLS as distributed by MLS GRID
