Skip main navigation
Sold for $820,000
  • $820,000

    121-35 Walnut St #503, Philadelphia, PA 19106

    2beds
    1,790sqft
    Condominium
    Built in 2005
    -- sqft lot
    $797,900 Zestimate®
    $458/sqft
    $5,046 Estimated rent

    Home value

    $797,900

    $686,000 - $934,000

    $5,046/mo

    Zestimate® history
    Loading
    Loading...

    Owner options

    List your home for rent

    $5,046/mo

    Rent Zestimate®

    Find your next renter with Zillow Rental Manager. Plus, with online applications, you can quickly screen prospective tenants – for free.

    Learn more

    $5,046/mo

    Rent Zestimate®

    Refinance and save

    $5,038/mo

    Est. payment

    Refinancing to a lower rate could help reduce your monthly payments and save thousands over the life of the loan.

    See today's rates

    $5,038/mo

    Est. payment

    Explore your selling options

    Work with a Zillow partner agent

    Leverage their expertise and Zillow's premium Showcase listings to get your home seen by more buyers.

    Get started

    List with your own agent

    Get your home in front of millions of buyers by listing it on Zillow.

    Learn how to do it

    Sell it yourself

    Take full control of how buyers see your home on Zillow by listing For Sale by Owner (FSBO).

    List your home

    What's special

    Gas fireplaceContemporary designCustom cabinetryIntegrated refrigeratorAutomated shadesUtility closetEasy access to pennsylvania
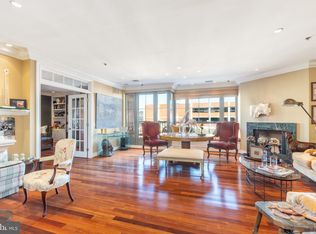
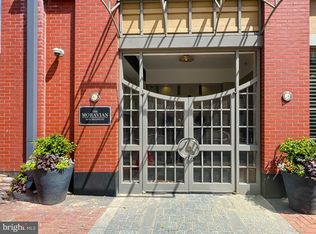
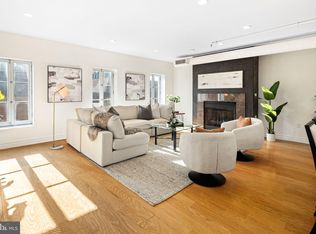
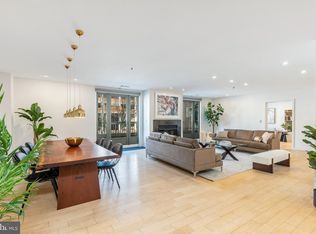
    Contemporary design and a convenient location combine for the ultimate in luxury living at unit #503 in Society Hill's sought-after Moravian Condominiums. This modern 1,790 sq ft corner residence offers 2 bedrooms, 2 bathrooms, a deeded parking space, and secure storage. You're welcomed inside by a foyer with a dramatic tray ceiling and a coat closet. Beautiful hardwood floors extend across the open and airy main living space, with plenty of room to create separate lounging and dining areas. The wall of windows is equipped with automated shades at the front and side, allowing lots of natural light, while built-ins, a gas fireplace, and a Juliet balcony add character. The home's gourmet kitchen is a bespoke creation by renowned designer Joanne Hudson, fitted with custom cabinetry, high-end stainless-steel appliances, including an integrated refrigerator, dishwasher and built in microwave, upgraded marble counters, a tile backsplash, a pantry, and pendant lights illuminating a gourmet island with seating. A hall leads to the residence's west wing, where you'll find a utility closet with storage, a gleaming full bathroom with heated floors, and a large guest bedroom with tall windows and an organized closet. Completing the unit is the hotel-like primary suite. There's a bright bedroom with a Juliet balcony overlooking Welcome Park, hidden built-ins, a generous walk-in closet, a laundry closet with washer and a special feature dry clean-style dryer, and a sleek ensuite with an extra-wide vanity and a glass-enclosed rainfall shower. In addition to all that's inside the home, its Society Hill neighborhood can't be beat! With a Walk Score of 98, this phenomenal location is just steps from top-rated restaurants, popular shops, and lively entertainment. Independence Mall, holiday events at Penn's Landing, and Sprawling Washington Square Park are all nearby. Plus, there's easy access to Pennsylvania and Jefferson Hospitals, Center City, I-95, Columbus Blvd, and South Jersey. Schedule your in-person or virtual showing today!

    Zillow last checked:

    Listing updated:

    Listed by:

    Bibe Chin 267-210-0489,

    KW Philly,

    Listing Team: The Mike Mccann Team

    Bought with:

    Kristin McFeely, RS288562

    Compass RE

    Source: Bright MLS,MLS#: PAPH2287764MLS Logo

    Facts & features

    Interior

    Bedrooms & bathrooms
    • Bedrooms: 2
    • Bathrooms: 2
    • Full bathrooms: 2
    • Main level bathrooms: 2
    • Main level bedrooms: 2
    Primary bedroom
    • Level: Main
    Bedroom 2
    • Level: Main
    Primary bathroom
    • Level: Main
    Foyer
    • Level: Main
    Other
    • Level: Main
    Kitchen
    • Level: Main
    Laundry
    • Level: Main
    Living room
    • Level: Main
    Utility room
    • Level: Main
    Heating
    • Forced Air, Electric
    Cooling
    • Central Air, Electric
    Appliances
    • Included: Electric Water Heater
    • Laundry: Has Laundry, Main Level, Laundry Room, In Unit
    Features
    • Walk-In Closet(s), Kitchen Island, Kitchen - Gourmet, Built-in Features, Recessed Lighting, Ceiling Fan(s)
    • Flooring: Hardwood, Wood
    • Has basement: No
    • Number of fireplaces: 1
    Interior area
    • Total structure area: 1,790
    • Total interior livable area: 1,790 sqft
    • Finished area above ground: 1,790
    • Finished area below ground: 0

    Property

    Parking
    • Total spaces: 1
    • Parking features: Covered, Garage
    • Garage spaces: 1
    Accessibility
    • Accessibility features: Accessible Elevator Installed, No Stairs
    Features
    • Levels: One
    • Stories: 1
    • Pool features: None
    Details
    • Additional structures: Above Grade, Below Grade
    • Parcel number: 888035222
    • Zoning: CMX3
    • Special conditions: Standard

    Construction

    Type & style
    • Home type: Condo
    • Architectural style: Contemporary
    • Property subtype: Condominium
    • Attached to another structure: Yes
    Materials
    • Masonry
    • Foundation: Concrete Perimeter
    Condition
    • Excellent
    • New construction: No
    • Year built: 2005

    Utilities & green energy

    • Sewer: Public Sewer
    • Water: Public

    Community & neighborhood

    Location
    • Region: Philadelphia
    • Subdivision: Society Hill
    • Municipality: PHILADELPHIA

    HOA & financial

    HOA
    • Has HOA: No
    • Amenities included: Elevator(s)
    • Services included: Common Area Maintenance, Maintenance Structure, Insurance, Snow Removal, Trash
    • Association name: The Moravian @ Independence Square
    Other fees
    • Condo and coop fee: $1,137 monthly

    Other

    Other facts
    • Listing agreement: Exclusive Right To Sell
    • Ownership: Condominium

    Price history

    DateEventPrice
    1/15/2024Sold$820,000-3.5%$458/sqft
    Source: Bright MLS #PAPH2287764 Report a problem
    11/9/2023Contingent$850,000$475/sqft
    Source: Bright MLS #PAPH2287764 Report a problem
    10/16/2023Listed for sale$850,000$475/sqft
    Source: Bright MLS #PAPH2287764 Report a problem

    Public tax history

    Tax history is unavailable.

    Neighborhood: Old City

    Nearby schools

    GreatSchools rating
    Schools provided by the listing agent
    • District: The School District Of Philadelphia

    Source: Bright MLS. This data may not be complete. We recommend contacting the local school district to confirm school assignments for this home.

    Get a cash offer in 3 minutes
    Find out how much your home could sell for in as little as 3 minutes with a no-obligation cash offer.
    Estimated market value
    $797,900
    Get a cash offer in 3 minutes
    Find out how much your home could sell for in as little as 3 minutes with a no-obligation cash offer.
    Estimated market value
    $797,900