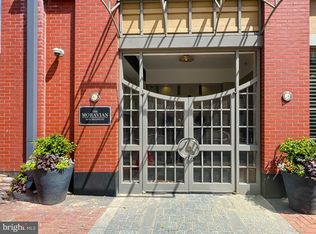
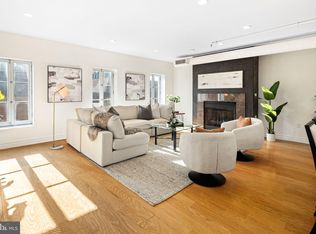
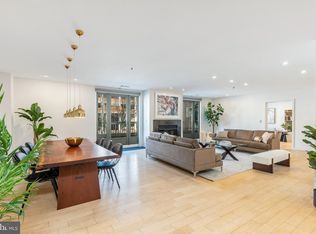
Impeccable condominium living awaits in this prime Society Hill location, boasting coveted outdoor space and the convenience of onsite parking for one car. Nestled within a charming boutique doorman building at the crossroads of Society Hill and Olde City, two of Philadelphia's most storied neighborhoods, this residence offers an unparalleled living experience. Adding to its allure, The Moravian is steps away from some of the city's best restaurants, such as Zahav, Positano Coast, Fork, and many more.Construction has commenced on The Park at Penn's Landing, just two blocks away. This 11.5-acre park and civic space, located between Chestnut Street and Walnut Street, from Front Street to the river, will connect the city to the waterfront. Anticipated to be completed with approximately $220 million in improvements, the new park will include a skating rink, water features, a café, and a variety of other active and passive uses.This exceptional condominium gazes out over Welcome Park, sharing the floor with only two other apartments, ensuring a sense of exclusivity and tranquility. Stepping into the foyer, you are welcomed into a sprawling, light-filled living space, seamlessly blending the living room, dining area, and kitchen into a harmonious whole, with the perfect balance of delineation and openness. The two bedroom on opposite wings of the condo is the Perfect floorplan for privacy. High floor with marvelous light. Warmth and sophistication abound, with features such as a gas fireplace and a delightful window seat overlooking the park, a favored spot for relaxation. Hardwood floors, elegant moldings, and recessed lighting further enhance the ambiance. The gourmet kitchen is a chef's delight, boasting solid wood cabinets, luxurious marble countertops and backsplash, and an inviting island with seating for three. Equipped with top-of-the-line appliances, including gas cooking, a Jenn-Air refrigerator, and a Fisher Paykel two-drawer dishwasher, it is as functional as it is stylish.The spacious primary bedroom beckons with its own French balcony and double walk-in closets complete with custom built-ins. The adjoining primary bath offers a lavish retreat, featuring a large marble shower and double vanity adorned with a marble countertop. A versatile second bedroom, currently utilized as a den, provides flexibility and additional storage with built-in bookshelves and a wall of closets. An adjacent full bathroom, boasting a jacuzzi tub and onyx countertop, serves both guests and residents with ease, accessible from the foyer for added convenience.Storage is ample throughout the residence, with a hallway double coat closet, a large storage closet for dining essentials, storage under the window seat, a utility room, and a laundry closet ensuring all needs are met. Completing this offering is the inclusion of one assigned underground parking space, positioned for an effortless lifestyle.With a stellar WalkScore of 98, this home epitomizes convenience, offering peaceful surroundings while being mere blocks away from the city's finest restaurants, coffee shops, Penn's Landing, and the picturesque Delaware River waterfront with its scenic running trails. Proximity to major highways and numerous SEPTA routes further enhances accessibility, making this residence an exceptional value proposition for discerning buyers seeking both luxury and practicality.
Sold for $790,000
Zillow last checked:
Listing updated:
Bought with:
MARIA Zolezzi, 2294640
Century 21 Action Plus Realty - Bordentown
Source: Bright MLS,MLS#: PAPH2319438
Price history
| Date | Event | Price |
|---|---|---|
| 8/1/2024 | Sold | $790,000-1.2%$461/sqft |
Source:  Bright MLS #PAPH2319438 Report a problem Bright MLS #PAPH2319438 Report a problem | ||
| 7/22/2024 | Pending sale | $799,996$467/sqft |
Source: Bright MLS #PAPH2319438 Report a problem | ||
| 6/28/2024 | Contingent | $799,996$467/sqft |
Source: Bright MLS #PAPH2319438 Report a problem | ||
| 6/10/2024 | Price change | $799,996-2.2%$467/sqft |
Source: Bright MLS #PAPH2319438 Report a problem | ||
| 5/31/2024 | Price change | $818,000-1.2%$478/sqft |
Source: Bright MLS #PAPH2319438 Report a problem | ||
| 5/28/2024 | Listed for sale | $828,000-1%$483/sqft |
Source: Bright MLS #PAPH2319438 Report a problem | ||
| 5/19/2024 | Contingent | $836,000$488/sqft |
Source: Bright MLS #PAPH2319438 Report a problem | ||
| 5/13/2024 | Price change | $836,000-1.6%$488/sqft |
Source: Bright MLS #PAPH2319438 Report a problem | ||
| 4/29/2024 | Price change | $850,000-5.5%$496/sqft |
Source: Bright MLS #PAPH2319438 Report a problem | ||
| 3/11/2024 | Price change | $899,900-2.7%$525/sqft |
Source: Bright MLS #PAPH2319438 Report a problem | ||
| 3/2/2024 | Price change | $924,900-2.6%$540/sqft |
Source: Bright MLS #PAPH2319438 Report a problem | ||
| 2/8/2024 | Listed for sale | $950,000-22%$555/sqft |
Source: Bright MLS #PAPH2319438 Report a problem | ||
| 11/11/2023 | Listing removed | $1,218,000$711/sqft |
Source: Bright MLS #PAPH2277582 Report a problem | ||
| 9/28/2023 | Price change | $1,218,000-19.8%$711/sqft |
Source: Bright MLS #PAPH2277582 Report a problem | ||
| 9/13/2023 | Listed for sale | $1,518,000+153.8%$886/sqft |
Source: Bright MLS #PAPH2277582 Report a problem | ||
| 8/4/2005 | Sold | $598,000$349/sqft |
Source: Public Record Report a problem | ||
Nearby homes

Get a cash offer in 3 minutes
Find out how much your home could sell for in as little as 3 minutes with a no-obligation cash offer.
Estimated market value
$764,700
