Skip main navigation
Sold for $1,150,000
  • $1,150,000

    143 S 2nd St APT 203, Philadelphia, PA 19106

    3beds
    2,567sqft
    Condominium
    Built in 2005
    -- sqft lot
    $1,183,500 Zestimate®
    $448/sqft
    $6,267 Estimated rent

    Home value

    $1,183,500

    $1.07M - $1.31M

    $6,267/mo

    Zestimate® history
    Loading
    Loading...

    Owner options

    List your home for rent

    $6,267/mo

    Rent Zestimate®

    Find your next renter with Zillow Rental Manager. Plus, with online applications, you can quickly screen prospective tenants – for free.

    Learn more

    $6,267/mo

    Rent Zestimate®

    Refinance and save

    $6,993/mo

    Est. payment

    Refinancing to a lower rate could help reduce your monthly payments and save thousands over the life of the loan.

    See today's rates

    $6,993/mo

    Est. payment

    Explore your selling options

    Work with a Zillow partner agent

    Leverage their expertise and Zillow's premium Showcase listings to get your home seen by more buyers.

    Get started

    List with your own agent

    Get your home in front of millions of buyers by listing it on Zillow.

    Learn how to do it

    Sell it yourself

    Take full control of how buyers see your home on Zillow by listing For Sale by Owner (FSBO).

    List your home

    What's special

    Custom built-in bookshelvesExpansive windowsTop-of-the-line appliancesQuartzite countertopsRecessed lightingCozy gas fireplaceCustom walk-in closet
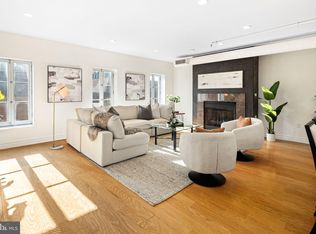
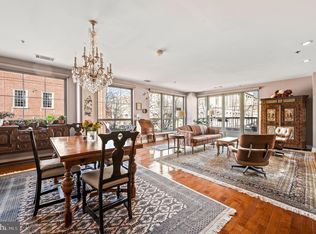
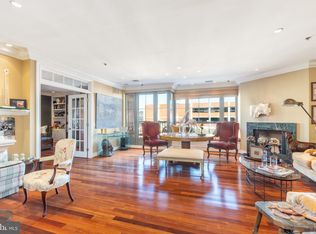
    Introducing The Moravian Residence #203, a pinnacle of luxury one-floor living nestled in the heart of Philadelphia's esteemed Old City and Society Hill neighborhoods. Spanning an impressive 2,567 square feet, this boutique high-end residence epitomizes sophistication and comfort. Boasting 3 bedrooms, 2.5 baths, and a balcony that stretches the entire length of the condo overlooking the picturesque Welcome Park, every detail of this home exudes elegance and refinement. Upon entering, you're greeted by a gracious tiled foyer featuring a coat closet and one of two HVAC closets, perfect for storage needs. The expansive open floor plan living room and dining room are bathed in natural light, accentuated by light maple flooring and a cozy gas fireplace. French doors beckon you to the balcony, which spans the entire length of the condo, offering breathtaking views overlooking the picturesque Welcome Park. A versatile bedroom/den/office space adjacent to the family room offers a serene retreat with custom built-in bookshelves and expansive windows. The chef's kitchen is a culinary delight, equipped with top-of-the-line appliances including Miele stove and vent, Kitchenaid refrigerator, oven, and microwave, and complemented by sleek white and gray lacquer cabinets and quartzite countertops. The hallway off the foyer leads to a stylish powder room, pantry/storage closet, an additional HVAC closet, and separate washer/dryer room accompanied by a custom walk-in closet. Continuing down the hall, you'll find a well-appointed bedroom adorned with custom bookshelves and a hall bath featuring a tub/shower combination. The pièce de résistance is the large corner primary bedroom, boasting French doors opening onto the balcony and a wall of windows adorned with electronic shades. The ensuite bath is a sanctuary of relaxation. A transom provides natural light, while the double vanity, glass-enclosed shower, exquisite tiled flooring, and custom walk-in closet exude luxury. This exceptional residence includes maple floors, recessed lighting throughout, and a host of modern amenities and upgrades such as a whole-house water filtration system, brand new balcony doors, and renovated bathrooms. Additionally, a deeded parking spot onsite and a separate storage room offer added convenience and peace of mind. The Moravian’s Residence #203 offers not just a home, but a lifestyle. Situated steps away from renowned dining establishments like Zahav and Positano Coast, residents will enjoy unparalleled access to leisure and entertainment, especially with the upcoming transformation of The Park at Penn’s Landing. This exclusive condominium overlooking Welcome Park promises privacy, tranquility, and a sense of urban sophistication that is truly unrivaled. Experience the epitome of luxury living here at The Moravian.

    Zillow last checked:

    Listing updated:

    Listed by:

    Arielle Roemer 610-220-0207,

    BHHS Fox & Roach At the Harper, Rittenhouse Square

    Bought with:

    Noah Ostroff, RS308424

    KW Empower

    Kelly Steyn, RS306853

    KW Empower

    Source: Bright MLS,MLS#: PAPH2400928MLS Logo

    Facts & features

    Interior

    Bedrooms & bathrooms
    • Bedrooms: 3
    • Bathrooms: 3
    • Full bathrooms: 2
    • 1/2 bathrooms: 1
    • Main level bathrooms: 3
    • Main level bedrooms: 3
    Basement
    • Area: 0
    Heating
    • Forced Air, Natural Gas
    Cooling
    • Central Air, Electric
    Appliances
    • Included: Electric Water Heater
    • Laundry: Washer In Unit, Dryer In Unit, In Unit
    Features
    • Flooring: Hardwood
    • Has basement: No
    • Has fireplace: No
    Interior area
    • Total structure area: 2,567
    • Total interior livable area: 2,567 sqft
    • Finished area above ground: 2,567
    • Finished area below ground: 0

    Property

    Parking
    • Total spaces: 1
    • Parking features: Covered, Garage
    • Garage spaces: 1
    Accessibility
    • Accessibility features: Accessible Elevator Installed
    Features
    • Levels: Six
    • Stories: 6
    • Exterior features: Balcony
    • Pool features: None
    • Has view: Yes
    • View description: Park/Greenbelt
    Details
    • Additional structures: Above Grade, Below Grade
    • Parcel number: 888035202
    • Zoning: CMX3
    • Special conditions: Standard

    Construction

    Type & style
    • Home type: Condo
    • Architectural style: Contemporary
    • Property subtype: Condominium
    • Attached to another structure: Yes
    Materials
    • Masonry
    Condition
    • Excellent
    • New construction: No
    • Year built: 2005

    Utilities & green energy

    • Sewer: Public Sewer
    • Water: Public

    Community & neighborhood

    Location
    • Region: Philadelphia
    • Subdivision: Society Hill
    • Municipality: PHILADELPHIA

    HOA & financial

    Other fees
    • Condo and coop fee: $1,831 monthly

    Other

    Other facts
    • Listing agreement: Exclusive Right To Sell
    • Listing terms: Conventional,Cash,Other
    • Ownership: Condominium

    Price history

    DateEventPrice
    4/9/2025Sold$1,150,000+4.5%$448/sqft
    Source: Bright MLS #PAPH2400928 Report a problem
    3/19/2025Contingent$1,100,000$429/sqft
    Source: Bright MLS #PAPH2400928 Report a problem
    3/10/2025Listed for sale$1,100,000-8.3%$429/sqft
    Source: Bright MLS #PAPH2400928 Report a problem
    8/13/2024Listing removed$1,200,000$467/sqft
    Source: Berkshire Hathaway HomeServices Fox & Roach, REALTORS #PAPH2336076 Report a problem
    3/28/2024Listed for sale$1,200,000$467/sqft
    Source: Bright MLS #PAPH2336076 Report a problem

    Public tax history

    Tax history is unavailable.

    Neighborhood: Old City

    Nearby schools

    GreatSchools rating
    Schools provided by the listing agent
    • District: The School District Of Philadelphia

    Source: Bright MLS. This data may not be complete. We recommend contacting the local school district to confirm school assignments for this home.

    Get a cash offer in 3 minutes
    Find out how much your home could sell for in as little as 3 minutes with a no-obligation cash offer.
    Estimated market value
    $1,183,500
    Get a cash offer in 3 minutes
    Find out how much your home could sell for in as little as 3 minutes with a no-obligation cash offer.
    Estimated market value
    $1,183,500