This exquisite custom crafted new construction home offers the perfect blend of luxury finishes and thoughtful design, coupled into one masterpiece, located in the phenomenal Ocean City Homes neighborhood just a short stroll to the beach, 52nd street playground and 55th street eateries. The exterior showcases timeless style with James Hardie board siding, board-and-batten accents, upgraded Pella windows with retractable screens, and a welcoming covered front porch. A paver driveway and walkways lead to the fully fenced backyard, designed for resort-style living. The outdoor space features an in-ground saltwater gunite pool with sun shelf, waterfall feature, marble hardscaping, and heater. A large rear deck overlooks the pool and includes a staircase providing direct access to the backyard, creating the perfect setting for entertaining and relaxing outdoors. This breathtaking home features 5 bedrooms, 3.5 baths, water- and scratch-resistant LVT flooring, two-zone HVAC, central vacuum system and a tankless hot water heater. The chef’s kitchen is a true showpiece featuring custom two-tone Fabuwood cabinetry, an oversized quartz waterfall island, and quartz countertops with a matching full quartz backsplash. High-end appliances include a Wolf rangetop, double stainless steel ovens, built-in microwave drawer, paneled Sub-Zero refrigerator, and paneled Bosch dishwasher. A separate wet bar adds additional entertaining space with a quartz countertop, paneled icemaker, and beverage refrigerator. A hidden walk-in pantry with custom Fabuwood cabinetry and shelving provides abundant storage. Art & Forge brass hardware is featured throughout the kitchen, wet bar, and pantry. The main level features a spacious living area centered around a functioning fireplace with a white brick surround and wood mantle. Also on this floor is an oversized primary suite with a walk-in closet featuring a custom organizing system and a luxurious en-suite bathroom, double sinks, marble countertops, a separate toilet closet with an upgraded skirted Toto toilet, and an oversized shower with floor-to-ceiling tile and gold finishes. A laundry room with Fabuwood cabinetry, quartz countertops and a powder room with an upgraded skirted Toto toilet complete the level. The second floor offers four additional spacious bedrooms, each with custom closet organizing systems, along with two full bathrooms, including a Jack and Jill layout. All bathrooms throughout the home feature marble countertops, floor-to-ceiling tile, upgraded skirted Toto toilets, and elegant gold hardware and finishes. The lower level will be finished with shiplap sheetrock and LVT flooring, providing additional flexible space. Rest in the serenity and comfort of a maintenance free home, designed perfectly to surpass your dreams so that you can make years of family memories a reality.
Pending
Price cut: $76K (5/21)
$2,599,000
121 Bark Dr, Ocean City, NJ 08226
5beds
--sqft
:
Get pre-qualified$14,550/mo
Single Family Residence
Built in 2026
5,035 Square Feet Lot
$2,529,800 Zestimate®
$--/sqft
$-- HOA
What's special
Paneled bosch dishwasherDouble stainless steel ovensCentral vacuum systemBuilt-in microwave drawerTwo-zone hvacTankless hot water heaterWelcoming covered front porch
- 58 days |
- 349 |
- 3 |
Zillow last checked:
Listing updated:
Listed by:
EDWARD (DALE) COLLINS,
BERGER REALTY-Main,
MATTHEW BADER 609-992-4380,
BERGER REALTY-Main
Source: SJSRMLS,MLS#: 608780
Facts & features
Interior
Bedrooms & bathrooms
- Bedrooms: 5
- Bathrooms: 4
- Full bathrooms: 3
- 1/2 bathrooms: 1
Rooms
- Room types: Dining Area, Dining Room, Laundry, Recreation/Family
Heating
- Natural Gas
Cooling
- Central Air
Appliances
- Included: Central Vacuum, Dishwasher, Dryer, Gas Stove, Microwave, Refrigerator, Self Cleaning Oven, Washer
Features
- Kitchen Island, Storage, Walk-In Closet(s), Pantry
- Has basement: No
- Has fireplace: Yes
- Fireplace features: Family Room
Property
Parking
- Total spaces: 2
- Parking features: Attached Garage
- Has attached garage: Yes
Features
- Levels: Two
- Stories: 2
- Patio & porch: Patio
- Exterior features: Fenced Yard, Outdoor Shower, Patio, Pool-In Ground
- Pool features: In Ground
- Fencing: Fenced
Lot
- Size: 5,035 Square Feet
- Dimensions: 53 x 95
Details
- Additional structures: Storage
- Parcel number: 28
Construction
Type & style
- Home type: SingleFamily
- Property subtype: Single Family Residence
Materials
- See Remarks
Condition
- New Construction
- New construction: Yes
- Year built: 2026
Utilities & green energy
- Sewer: Public Sewer
- Water: Public
Community & HOA
Community
- Security: Smoke/Fire Alarm
Location
- Region: Ocean City
Financial & listing details
- Tax assessed value: $430,800
- Annual tax amount: $4,834
- Date on market: 6/11/2026
- Date available: 06/11/2026
Estimated market value
$2,529,800
$2.40M - $2.66M
$5,259/mo
Price history
| Date | Event | Price |
|---|---|---|
| 7/7/2026 | Pending sale | $2,599,000 |
Source:  SJSRMLS #608780 Report a problem SJSRMLS #608780 Report a problem | ||
| 5/21/2026 | Price change | $2,599,000-2.8% |
Source: SJSRMLS #605766 Report a problem | ||
| 5/12/2026 | Price change | $2,675,000-4.3% |
Source: SJSRMLS #605766 Report a problem | ||
| 5/1/2026 | Price change | $2,795,000-1.9% |
Source: SJSRMLS #605766 Report a problem | ||
| 3/19/2026 | Listed for sale | $2,850,000+263.1% |
Source: SJSRMLS #605766 Report a problem | ||
| 12/29/2023 | Sold | $785,000-1.9% |
Source:  CMCAOR #232786 Report a problem CMCAOR #232786 Report a problem | ||
| 11/5/2023 | Contingent | $800,000 |
Source: CMCAOR #232786 Report a problem | ||
| 11/3/2023 | Pending sale | $800,000 |
Source:  Bright MLS #NJCM2002686 Report a problem Bright MLS #NJCM2002686 Report a problem | ||
| 10/12/2023 | Price change | $800,000-4.2% |
Source: SJSRMLS #578683 Report a problem | ||
| 9/15/2023 | Price change | $835,000-1.6% |
Source: SJSRMLS #577159 Report a problem | ||
| 8/24/2023 | Listed for sale | $849,000+109.6% |
Source: SJSRMLS #577159 Report a problem | ||
| 10/2/2016 | Sold | $405,000 |
Source: Public Record Report a problem | ||
Public tax history
| Year | Property taxes | Tax assessment |
|---|---|---|
| 2025 | $4,834 | $430,800 |
| 2024 | $4,834 +12.1% | $430,800 +7% |
| 2023 | $4,313 +6.6% | $402,700 |
| 2022 | $4,047 +2.8% | $402,700 |
| 2021 | $3,938 +1.1% | $402,700 |
| 2020 | $3,894 +0.9% | $402,700 |
| 2019 | $3,858 | $402,700 |
| 2018 | $3,858 +20.3% | $402,700 +13.9% |
| 2017 | $3,207 +1.3% | $353,600 |
| 2016 | $3,165 +1.5% | $353,600 |
| 2015 | $3,119 -6.2% | $353,600 |
| 2014 | $3,324 +12% | $353,600 -10.4% |
| 2012 | $2,969 +2.6% | $394,800 |
| 2011 | $2,894 +3.8% | $394,800 |
| 2010 | $2,787 +4.4% | $394,800 |
| 2009 | $2,669 +19.6% | $394,800 |
| 2008 | $2,232 +3.1% | $394,800 +76.9% |
| 2007 | $2,165 | $223,200 |
| 2006 | -- | $223,200 |
| 2005 | -- | $223,200 |
| 2004 | $2,165 | $223,200 |
| 2003 | -- | $223,200 +47.7% |
| 2002 | -- | $151,100 |
| 2001 | -- | $151,100 |
Find assessor info on the county website
Monthly payment
Est. payment
Payment breakdown
Explore the cost of this home by adjusting the details. Changes won't be saved.Climate risks
Neighborhood: 08226
Nearby schools
GreatSchools rating
- 6/10Ocean City Intermediate SchoolGrades: 4-8Distance: 3.7 mi
- 8/10Ocean City High SchoolGrades: 9-12Distance: 5.1 mi
- 7/10Ocean City Primary SchoolGrades: PK-3Distance: 5.1 mi
- $901,700-- bd-- ba1k sqft125 Bark Dr, Ocean City, NJ 08226Off Market
- $1,057,1005 bd3 ba1.8k sqft117 Bark Dr, Ocean City, NJ 08226Off Market
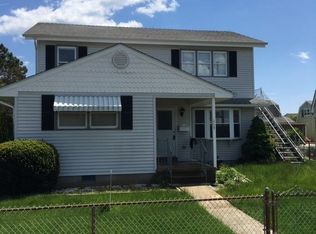
- $957,600-- bd-- ba1.8k sqft129 Bark Dr, Ocean City, NJ 08226Off Market
- $1,047,800-- bd-- ba1.6k sqft124 Anchorage Dr, Ocean City, NJ 08226Off Market
- $975,500-- bd-- ba1.6k sqft115 Bark Dr, Ocean City, NJ 08226Off Market
- $1,000,8004 bd2 ba1.6k sqft128 Anchorage Dr, Ocean City, NJ 08226Off Market
- $--2 bd1 ba-- sqft128 Anchorage Drive #Second Floor, Ocean City, NJ 08226Off Market
- $992,1003 bd2 ba1.6k sqft120 Anchorage Dr, Ocean City, NJ 08226Off Market
A local agent can set up tours, give advice and negotiate with sellers.
Similar homes
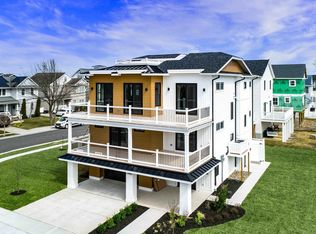
- $2,649,9006 bd5 ba-- sqft3601 Westminster Ln, Ocean City, NJ 08226New Construction
 MLS ID #607635, MICHAEL G CONTINO, BHHS FOX and ROACH-Simpson OC. SJSRMLS
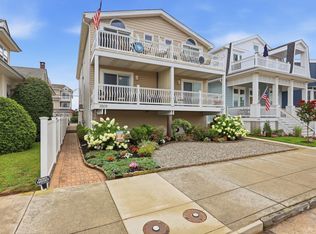
 - $2,499,0004 bd3 ba1.4k sqftNONE, Ocean City, NJ 08226For Sale
 MLS ID #610450, PAUL GILBERT, BHHS FOX and ROACH-109 34th OC. SJSRMLS
 - $2,695,0005 bd5 ba-- sqftNONE, Ocean City, NJ 08226For Sale
 MLS ID #610606, MARK GRIMES, BHHS FOX and ROACH-109 34th OC. SJSRMLS
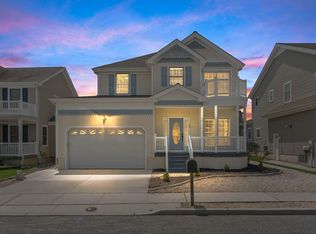
 - $1,549,0004 bd3 ba-- sqft14 W 28th St, Ocean City, NJ 08226For Sale
 MLS ID #262167, Francesco Pullella, HOF REALTY. CMCAOR
 - $2,149,0005 bd5 ba-- sqft20 Asbury Ave, Ocean City, NJ 08226New ConstructionMLS ID #609474, JASON FROST, BHHS FOX and ROACH-Simpson OC. SJSRMLS
- $2,275,0005 bd5 ba2.2k sqft625 Bay Ave, Ocean City, NJ 08226For SaleMLS ID #609436, DOROTHY PHILLIPS, BHHS FOX and ROACH-109 34th OC. SJSRMLS
- $2,950,0005 bd4 ba2.1k sqft4301 Central Ave Floor 1, Ocean City, NJ 08226For SaleMLS ID #261236, Brian Logue, BERKSHIRE HATHAWAY HS FOX & ROACH - Simpson. CMCAOR
- $1,995,0005 bd3 ba2.8k sqft39 Spruce Rd, Ocean City, NJ 08226For SaleMLS ID #609251, PATRICK HALLIDAY, BHHS FOX and ROACH-West Ave OC. SJSRMLS
- $2,399,0005 bd5 ba2.7k sqft32 Central Ave, Ocean City, NJ 08226New ConstructionMLS ID #605191, MICHAEL G CONTINO, BHHS FOX and ROACH-Simpson OC. SJSRMLS
- $1,700,0004 bd2 ba-- sqftNONE, Ocean City, NJ 08226For SaleMLS ID #610410, ANTHONY MAROTTA, Keller Williams Realty Jersey Shore - Margate. SJSRMLS
- $2,950,0005 bd5 ba3.1k sqft24 Haven Ave, Ocean City, NJ 08226New ConstructionMLS ID #609461, ALFI NAIM, OASIS REALTY. SJSRMLS
- $3,299,9005 bd4 ba-- sqft544 E Atlantic Blvd, Ocean City, NJ 08226For SaleMLS ID #609927, PETER MADDEN, GOLDCOAST SOTHEBY'S INTERNATIONAL REALTY. SJSRMLS
- $2,200,0004 bd2 ba1.7k sqft2702 Central Ave #2702, Ocean City, NJ 08226For SaleMLS ID #262062, Timothy McLaughlin, MONIHAN REALTY, INC. CMCAOR
- $3,299,0005 bd5 ba-- sqft2044 Haven Ave, Ocean City, NJ 08226New ConstructionMLS ID #604967, JASON FROST, BHHS FOX and ROACH-Simpson OC. SJSRMLS
- $2,674,0004 bd6 ba3k sqft104 Prescott Ave, Strathmere, NJ 08248New ConstructionMLS ID #251879, Brian Riordan, RIORDAN REAL ESTATE INC.. CMCAOR
- $1,650,0004 bd4 ba2.3k sqftOTHER, Ocean City, NJ 08226For SaleMLS ID #610234, KAYLA NOLL, Compass New Jersey-Ocean City (O463E). SJSRMLS
- $1,649,0004 bd4 ba1.9k sqft1341 Pleasure Ave, Ocean City, NJ 08226For SaleMLS ID #607578, KEVIN HALLIDAY, BERGER REALTY-A. SJSRMLS
- $3,499,0006 bd7 ba3.5k sqft109 Bay Ave, Ocean City, NJ 08226For SaleMLS ID #609944, DOROTHY PHILLIPS, BHHS FOX and ROACH-109 34th OC. SJSRMLS
- $2,299,0003 bd3 ba2.5k sqft1002 Spruce St, Somers Point, NJ 08244For SaleMLS ID #609739, Carrie Paul, Compass New Jersey-Ocean City (O463E). SJSRMLS
- $3,185,0004 bd5 ba2.3k sqft220 Northpoint Rd, Ocean City, NJ 08226For SaleMLS ID #605183, George Harmon, Compass New Jersey-Ocean City (O463E). SJSRMLS
