Beautiful, impeccably-maintained 4BDR/3.5BA cedar-siding Cottage/Townhouse five minutes from Big Canoe Main Gate and all amenities!....Privately located at the end of quiet cul-de-sac, overlooking the golf course (Creek #7 and #4), with tasteful landscaping and serene mountain views....Level driveway and parking pad for three cars leads to easy-access (two steps), welcoming covered rocking-chair Front Porch and one-step entry.....Enjoy privacy and golf course/mountain views from Screened Porches on both Main and Terrace Levels....Main Level Living Area (2-story Great Room, Dining Area and open Kitchen) is flooded with natural light via 16' wall of windows (with remote shades) to rear exterior, while offering beautiful golf course and mountain views....Hardwood floors throughout Main Level; Great Room features hardwood floors and large stacked-stone fireplace; spacious Master Suite (with Sitting Area) on Main; Upper Level features has wall-to-wall carpeting, tile floors, and nine-foot ceilings and features 2BDR/1BA and open Bonus Room (Office?) overlooking Great Room; The Terrace Level is light and open, thanks to nine-foot ceilings and abundant windows; spacious Family/Rec Room, BDR/BA, and storage galore; wide baseboards and crown molding on all Levels; Roof, HVAC System and water heater all replaced in last five years......Quality, craftsmanship, charm, views, openness, light, and value throughout!. NOTE: A mandatory $4,500 (valid for 2025) Capital Contribution Fee ("Initiation") to be paid to the Big Canoe Property Owners Association (POA), by Buyer, at Closing.
Closed
$537,450
121 Chestnut Knoll Ct, Jasper, GA 30143
4beds
2,364sqft
Single Family Residence, Residential, Townhouse
Built in 2001
5,662 Square Feet Lot
$540,400 Zestimate®
$227/sqft
$2,805 Estimated rent
Home value
$540,400
$508,000 - $573,000
$2,805/mo
Zestimate® history
Owner options
List your home for rent
$2,805/mo
Rent Zestimate®
Find your next renter with Zillow Rental Manager. Plus, with online applications, you can quickly screen prospective tenants – for free.
$2,805/mo
Rent Zestimate®
Refinance and save
$5,521/mo
Est. payment
Refinancing to a lower rate could help reduce your monthly payments and save thousands over the life of the loan.
$5,521/mo
Est. payment
Explore your selling options
Work with a Zillow partner agent
Leverage their expertise and Zillow's premium Showcase listings to get your home seen by more buyers.
Get startedList with your own agent
Get your home in front of millions of buyers by listing it on Zillow.
Learn how to do itSell it yourself
Take full control of how buyers see your home on Zillow by listing For Sale by Owner (FSBO).
List your homeWhat's special
Stacked-stone fireplaceNine-foot ceilingsSerene mountain viewsOverlooking the golf courseFlooded with natural lightCrown moldingHardwood floors
Zillow last checked:
Listing updated:
Listed by:
LINDA G TRAVIS,
Linda Travis & Associates Realtors, Inc. 404-285-7393
Bought with:
Thomas Petrigliano, 338345
Century 21 Results
Source: FMLS GA,MLS#: 7532720
Facts & features
Interior
Bedrooms & bathrooms
- Bedrooms: 4
- Bathrooms: 4
- Full bathrooms: 3
- 1/2 bathrooms: 1
- Main level bathrooms: 1
- Main level bedrooms: 1
Rooms
- Room types: Other
Primary bedroom
- Features: Master on Main, Sitting Room, Split Bedroom Plan
- Level: Master on Main, Sitting Room, Split Bedroom Plan
Bedroom
- Features: Master on Main, Sitting Room, Split Bedroom Plan
Primary bathroom
- Features: Double Shower, Double Vanity, Shower Only
Dining room
- Features: Dining L
Kitchen
- Features: Breakfast Bar, Cabinets Other, Other Surface Counters, Pantry, View to Family Room, Other
Heating
- Heat Pump, Zoned
Cooling
- Ceiling Fan(s), Heat Pump, Multi Units, Zoned
Appliances
- Included: Dishwasher, Disposal, Dryer, Electric Range, Electric Water Heater, Microwave, Range Hood, Refrigerator, Self Cleaning Oven, Washer
- Laundry: In Kitchen, Laundry Room, Main Level
Features
- Crown Molding, Double Vanity, Entrance Foyer, High Ceilings 9 ft Lower, High Ceilings 9 ft Upper, High Ceilings 10 ft Main, High Speed Internet, His and Hers Closets, Sound System, Walk-In Closet(s), Other
- Flooring: Carpet, Ceramic Tile, Hardwood
- Windows: Double Pane Windows, Window Treatments
- Basement: Daylight,Finished,Finished Bath,Full,Interior Entry,Other
- Attic: Pull Down Stairs
- Number of fireplaces: 1
- Fireplace features: Factory Built, Gas Log, Gas Starter, Great Room
- Common walls with other units/homes: No Common Walls
Interior area
- Total structure area: 2,364
- Total interior livable area: 2,364 sqft
Property
Parking
- Total spaces: 3
- Parking features: Assigned, Driveway, Kitchen Level, Level Driveway, Parking Pad
- Has uncovered spaces: Yes
Accessibility
- Accessibility features: None
Features
- Levels: Three Or More
- Patio & porch: Covered, Front Porch, Rear Porch, Screened
- Exterior features: Lighting, Private Yard, Rain Gutters, Other
- Pool features: None
- Spa features: None
- Fencing: None
- Has view: Yes
- View description: Golf Course, Mountain(s), Trees/Woods
- Waterfront features: None
- Body of water: None
Lot
- Size: 5,662 Square Feet
- Dimensions: 91x134x111
- Features: Cul-De-Sac, Landscaped, Level, Mountain Frontage, Wooded
Details
- Additional structures: None
- Parcel number: 046A 461
- Other equipment: None
- Horse amenities: None
Construction
Type & style
- Home type: Townhouse
- Architectural style: Cluster Home,Cottage,Townhouse
- Property subtype: Single Family Residence, Residential, Townhouse
Materials
- Cedar, Stone
- Foundation: Concrete Perimeter
- Roof: Composition,Other
Condition
- Resale
- New construction: No
- Year built: 2001
Details
- Warranty included: Yes
Utilities & green energy
- Electric: 220 Volts in Laundry
- Sewer: Public Sewer
- Water: Public
- Utilities for property: Cable Available, Electricity Available, Phone Available, Sewer Available, Underground Utilities, Water Available, Other
Green energy
- Energy efficient items: Insulation, Thermostat, Windows
- Energy generation: None
Community & HOA
Community
- Features: Clubhouse, Dog Park, Fishing, Fitness Center, Gated, Golf, Lake, Marina, Near Trails/Greenway, Pickleball, Pool, Tennis Court(s)
- Security: Smoke Detector(s)
- Subdivision: Big Canoe
HOA
- Has HOA: Yes
- HOA fee: $2,100 annually
- HOA phone: 706-268-3346
Location
- Region: Jasper
Financial & listing details
- Price per square foot: $227/sqft
- Tax assessed value: $532,939
- Annual tax amount: $2,211
- Date on market: 2/28/2025
- Cumulative days on market: 9 days
- Electric utility on property: Yes
- Road surface type: Paved
Price history
| Date | Event | Price |
|---|---|---|
| 4/25/2025 | Sold | $537,450-2.3%$227/sqft |
Source:  FMLS GA #7532720 Report a problem FMLS GA #7532720 Report a problem | ||
| 3/20/2025 | Pending sale | $549,900$233/sqft |
Source: FMLS GA #7532720 Report a problem | ||
| 3/1/2025 | Listed for sale | $549,900+206.4%$233/sqft |
Source: FMLS GA #7532720 Report a problem | ||
| 5/15/2006 | Sold | $179,500$76/sqft |
Source: Public Record Report a problem | ||
Public tax history
| Year | Property taxes | Tax assessment |
|---|---|---|
| 2025 | $3,861 +74.6% | $213,176 +87.8% |
| 2024 | $2,211 -1.5% | $113,488 |
| 2023 | $2,246 -2.7% | $113,488 |
| 2022 | $2,308 -6.7% | $113,488 |
| 2021 | $2,473 -5.1% | $113,488 |
| 2020 | $2,606 -0.9% | $113,488 |
| 2019 | $2,630 -1.6% | $113,488 |
| 2018 | $2,673 | $113,488 |
| 2017 | $2,673 +0% | $113,488 |
| 2016 | $2,673 -1.6% | $113,488 -6.4% |
| 2015 | $2,716 -4.1% | $121,213 |
| 2014 | $2,833 -0.2% | $121,213 +0% |
| 2013 | $2,839 | $121,212 |
| 2012 | -- | -- |
| 2011 | -- | -- |
| 2010 | -- | -- |
| 2009 | $3,188 +9% | $141,832 |
| 2008 | $2,924 | $141,832 |
| 2007 | -- | $141,832 +6.3% |
| 2006 | -- | $133,380 |
| 2005 | -- | $133,380 |
Find assessor info on the county website
Neighborhood: 30143
Nearby homes
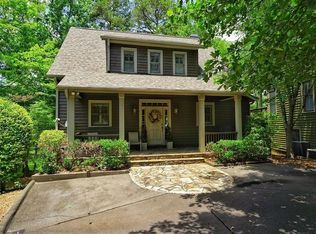
- $559,0004 bd4 ba2.2k sqft125 Chestnut Knl, Jasper, GA 30143Sold
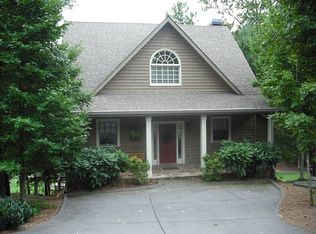
- $484,6004 bd3 ba2.2k sqft95 Chestnut Knoll Court, Big Canoe, GA 30143Off Market
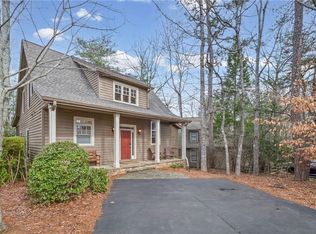
- $580,0005 bd6 ba2.4k sqft137 Chestnut Knoll Ct, Jasper, GA 30143Sold
- $572,4004 bd4 ba2.7k sqft87 Chestnut Knoll, Jasper, GA 30143Off Market
- $326,6002 bd2 ba1.5k sqft236 Chestnut Rise Trl, Jasper, GA 30143Off Market
- $579,9004 bd4 ba2.4k sqft67 Chestnut Knoll Ct, Jasper, GA 30143Pending
- $313,900-- bd2 ba1.2k sqft135 Chestnut Rise Trl #441, Jasper, GA 30143Off Market
- $340,0002 bd2 ba1.2k sqft135 Chestnut Rise Trl #441, Jasper, GA 30143Sold
Nearby schools
GreatSchools rating
- 9/10Tate Elementary SchoolGrades: PK-4Distance: 5.5 mi
- 3/10Pickens County Middle SchoolGrades: 7-8Distance: 7.2 mi
- 7/10Pickens County High SchoolGrades: 9-12Distance: 5.9 mi
Schools provided by the listing agent
- Elementary: Tate
- High: Pickens
Source: FMLS GA. This data may not be complete. We recommend contacting the local school district to confirm school assignments for this home.
Get a cash offer in 3 minutes
Find out how much your home could sell for in as little as 3 minutes with a no-obligation cash offer.
Estimated market value
$540,400
Get a cash offer in 3 minutes
Find out how much your home could sell for in as little as 3 minutes with a no-obligation cash offer.
Estimated market value
$540,400
- Georgia
- Pickens County
- Big Canoe
- 30143
- 121 Chestnut Knoll Ct
