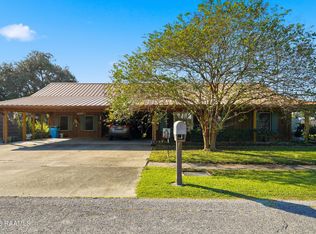
Nestled at the end of a dead-end street, 121 N. Clausen Ln in Centerville offers space, versatility, and beautiful Bayou-side surroundings on approximately 1.88 acres. This spacious home features 4 bedrooms and 3 full bathrooms, along with a formal dining room and two separate living areas, providing plenty of room for entertaining and everyday living. An additional bonus room offers flexibility and could serve as a home office, playroom, or potential 5th bedroom. Situated on a Bayou-side lot, this property presents a unique opportunity for someone looking to add their personal touch and bring out its full potential. If you’re searching for room to grow and a peaceful setting with endless possibilities, this property is worth a look!
Foreclosure
$169,900
121 Clausen Rd N, Franklin, LA 70538
4beds
2,529sqft
Single Family Residence, Residential
Built in 1967
1.88 Acres Lot
$-- Zestimate®
$67/sqft
$-- HOA
What's special
Bayou-side lotAdditional bonus roomSpacious homeFormal dining room
- 46 days |
- 420 |
- 25 |
Zillow last checked:
Listing updated:
Listed by:
Shane Robichaux,
CENTURY 21 Action Realty Inc 985-868-4663,
Timothy McCubbin,
CENTURY 21 Action Realty Inc
Source: ROAM MLS,MLS#: 2026012187
Facts & features
Interior
Bedrooms & bathrooms
- Bedrooms: 4
- Bathrooms: 3
- Full bathrooms: 3
Rooms
- Room types: Bedroom, Primary Bedroom
Primary bedroom
- Features: En Suite Bath, Ceiling Fan(s), Walk-In Closet(s)
- Level: First
- Area: 180
- Dimensions: 12 x 15
Bedroom 1
- Level: First
- Area: 144
- Dimensions: 12 x 12
Bedroom 2
- Level: First
- Area: 144
- Dimensions: 12 x 12
Bedroom 3
- Level: First
- Area: 144
- Dimensions: 12 x 12
Primary bathroom
- Features: Shower Combo
Kitchen
- Features: Counters Solid Surface
Heating
- Central, Gas Heat
Cooling
- Central Air
Appliances
- Included: Electric Cooktop, Dishwasher, Oven, Separate Cooktop
Interior area
- Total structure area: 3,643
- Total interior livable area: 2,529 sqft
Property
Parking
- Total spaces: 2
- Parking features: 2 Cars Park, Attached, Garage
- Has attached garage: Yes
Features
- Stories: 1
- On waterfront: Yes
- Waterfront features: Waterfront, Water Access, River Front, Walk To Water
Lot
- Size: 1.88 Acres
- Dimensions: 194.08 x 391.34
- Features: Irregular Lot, Oversized Lot, Shade Tree(s)
Details
- Special conditions: Real Estate Owned
Construction
Type & style
- Home type: SingleFamily
- Architectural style: Ranch
- Property subtype: Single Family Residence, Residential
Materials
- Brick Siding, Brick
- Foundation: Slab
- Roof: Metal
Condition
- New construction: No
- Year built: 1967
Utilities & green energy
- Gas: Delta Utilities
- Sewer: Public Sewer
- Water: Public
Community & HOA
Community
- Subdivision: Rural Tract (no Subd)
Location
- Region: Franklin
Financial & listing details
- Price per square foot: $67/sqft
- Price range: $169.9K - $169.9K
- Date on market: 7/2/2026
- Listing terms: Cash,Conventional
Foreclosure details
Estimated market value
Not available
Estimated sales range
Not available
Not available
Price history
| Date | Event | Price |
|---|---|---|
| 9/15/2021 | Sold | -- |
Source:  RAA #21005787 Report a problem RAA #21005787 Report a problem | ||
Public tax history
Tax history is unavailable.
Monthly payment
Climate risks
Neighborhood: 70538
Nearby schools
GreatSchools rating
- 4/10Centerville High SchoolGrades: PK-12Distance: 1.5 mi
Schools provided by the listing agent
- District: St Mary Parish
Source: ROAM MLS. This data may not be complete. We recommend contacting the local school district to confirm school assignments for this home.

- $78,590-- bd-- ba-- sqft121 Clausen Rd S, Franklin, LA 70538Off Market
- $78,590-- bd-- ba-- sqft121 Clausen Rd S, Franklin, LA 70538Off Market
- $78,590-- bd-- ba-- sqft121 Clausen Rd S, Franklin, LA 70538Off Market
- $1,100-- bd-- ba-- sqft121 Clausen Rd S, Franklin, LA 70538Off Market
- $1,100-- bd-- ba-- sqft121 Clausen Rd S, Franklin, LA 70538Off Market
- $78,590-- bd-- ba-- sqft121 Clausen Rd S, Franklin, LA 70538Off Market
- $1,100-- bd-- ba-- sqft121 Clausen Rd S, Franklin, LA 70538Off Market
- $1,100-- bd-- ba-- sqft121 Clausen Rd S, Franklin, LA 70538Off Market
A local agent can set up tours, give advice and negotiate with sellers.
Similar homes
- $210,0003 bd2 ba1.7k sqft160 Darwin Rd, Franklin, LA 70538For Sale
 MLS ID #2600004136, Kay Louviere, Thomson Real Estate. RAA
 - $140,0003 bd2 ba1.6k sqft120 Bayouview Dr, Franklin, LA 70538For Sale
 MLS ID #2600006392, Lynette Bagala, McGeeScott Realty. RAA
 - $180,0003 bd2 ba1.8k sqft601 Osage St, Franklin, LA 70538For Sale
 MLS ID #2024007917, Christine Foret, CENTURY 21 Action Realty Inc. ROAM MLS
 - $142,0004 bd3 ba2.2k sqft105 Clay St, Franklin, LA 70538For Sale
 MLS ID #2600002454, Kathryn Monte, Caffery Real Estate, Inc.. RAA
 - $135,9403 bd2 ba1.9k sqft1415 Catherine St, Franklin, LA 70538For SaleMLS ID #2600004780, Alexis Peterson, Compass. RAA
- $168,0003 bd2 ba2k sqft210 Shivers St, Patterson, LA 70392For SaleMLS ID #11628744, Elizabeth Picou, Simon Real Estate, LLC. My State MLS
- $167,0003 bd3 ba2.1k sqft1918 Cedar St, Morgan City, LA 70380For SaleMLS ID #2026014664, Stephanie Lind, Anslum Real Estate, LLC. ROAM MLS
- $175,0003 bd2 ba1.4k sqft476 Pacific St, Berwick, LA 70342For SaleMLS ID #2600007551, Shayna Henry, NextHome Cutting Edge Realty. RAA
- $105,0003 bd2 ba2.1k sqft608 Adams St, Franklin, LA 70538For SaleMLS ID #23007790, Kay Louviere, Thomson Real Estate. RAA
- $247,5004 bd2 ba2k sqft1209 Barrow St, Franklin, LA 70538For SaleMLS ID #2026001553, Chantel White, RE/MAX Real Estate Group. ROAM MLS
- $90,0003 bd2 ba2.2k sqft1914 Chatsworth Rd, Franklin, LA 70538For SaleMLS ID #2600001177, Ashley Verret, McGeeScott Realty. RAA
- $165,0003 bd2 ba1.5k sqft716 Franklin St, Morgan City, LA 70380For SaleMLS ID #2026008290, Sarah Sternfels, COLDWELL BANKER LARUSSA REAL ESTATE. ROAM MLS
- $85,0003 bd1 ba1.5k sqft305 Hanson St, Franklin, LA 70538For SaleMLS ID #2600004141, Julia Thomas, McGeeScott Realty. RAA
- $105,0003 bd2 ba1.4k sqft1725 Prairie Road Cir, Centerville, LA 70522For SaleMLS ID #2600004723, Kay Louviere, Thomson Real Estate. RAA
- $173,0003 bd2 ba1.3k sqft3226 Karen Dr, Morgan City, LA 70380For SaleMLS ID #2026014514, Paula Stephens, Anslum Real Estate, LLC. ROAM MLS
- $195,0003 bd1 ba1.7k sqft505 Martin Luther King Junior St, Baldwin, LA 70514For SaleMLS ID #2600007036, Brian Gotreaux, Real Broker, LLC. RAA
- $150,0005 bd3 ba2.6k sqft714 Franklin St, Morgan City, LA 70380For SaleMLS ID #2026007448, Jon Bourgoyne, CENTURY 21 Action Realty Inc. ROAM MLS
- $159,0003 bd2 ba1.6k sqft1208 3rd St, Patterson, LA 70392For SaleMLS ID #11824034, Elizabeth Picou, Simon Real Estate, LLC. My State MLS
- $169,0003 bd2 ba1.3k sqft710 Robicheaux St, Berwick, LA 70342For Sale By Owner
- $125,0004 bd2 ba1.7k sqft2401 Tupelo St, Morgan City, LA 70380For SaleMLS ID #11656212, Bridget Levingston, Simon Real Estate, LLC. My State MLS
