Skip main navigation
Closed
  • $409,900

    121 Courtney Leigh Ln, Macon, GA 31210

    4beds
    2,628sqft
    Single Family Residence
    Built in 2020
    8,276 Square Feet Lot
    $420,400 Zestimate®
    $156/sqft
    $2,552 Estimated rent

    Home value

    $420,400

    $399,000 - $441,000

    $2,552/mo

    Zestimate® history
    Loading
    Loading...

    Owner options

    List your home for rent

    $2,552/mo

    Rent Zestimate®

    Find your next renter with Zillow Rental Manager. Plus, with online applications, you can quickly screen prospective tenants – for free.

    Learn more

    $2,552/mo

    Rent Zestimate®

    Refinance and save

    $5,524/mo

    Est. payment

    Refinancing to a lower rate could help reduce your monthly payments and save thousands over the life of the loan.

    See today's rates

    $5,524/mo

    Est. payment

    Explore your selling options

    Work with a Zillow partner agent

    Leverage their expertise and Zillow's premium Showcase listings to get your home seen by more buyers.

    Get started

    List with your own agent

    Get your home in front of millions of buyers by listing it on Zillow.

    Learn how to do it

    Sell it yourself

    Take full control of how buyers see your home on Zillow by listing For Sale by Owner (FSBO).

    List your home

    What's special

    Laundry roomCrown moldingPlantation shuttersBronze fixturesHidden walk-in pantryEat-in barVarious drawers
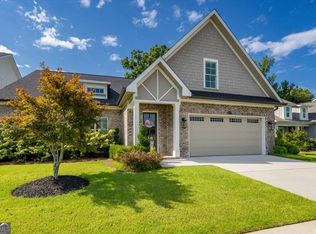
    You expect and deserve quality. Step inside this Villa at Rivoli original home to enjoy perfection including beautiful wood floors throughout main level. Three bedrooms on main level. Forth bedroom or bonus upstairs. Ten-foot ceilings on main level adorned with 8 ft paneled interior doors, crown molding and easy flow floor spacing. Gorgeous kitchen opens to the family room and dining area. Upgraded kitchen cabinets offer various drawers and cabinet sizes, custom designed vent hood, excellent appliances, bronze fixtures, oversized sink and eat-in bar. Home was built with top-of-the-line Pella windows and doors including the triple slide door to the screened patio. Exterior accents with shack shingles and stack stone. Even the front door is grand. Quartz countertops throughout the home. Special touches like the ring door bell, digital thermostats, programmed ceiling fans, hidden walk-in pantry, large custom design master closet, ensuite upstairs, plantation shutters at every window, extra cabinet storage in laundry room completes this palace called home!

    Zillow last checked:

    Listing updated:

    Listed by:

    Wanda Flanders 478-361-5459,

    Fickling & Company Inc.

    Bought with:

    Donna Walters, 135506

    RE/MAX Cutting Edge Realty

    Source: GAMLS,MLS#: 20173574MLS Logo

    Facts & features

    Interior

    Bedrooms & bathrooms
    • Bedrooms: 4
    • Bathrooms: 4
    • Full bathrooms: 3
    • 1/2 bathrooms: 1
    • Main level bathrooms: 2
    • Main level bedrooms: 3
    Rooms
    • Room types: Bonus Room
    Dining room
    • Features: Dining Rm/Living Rm Combo
    Kitchen
    • Features: Breakfast Bar, Kitchen Island, Solid Surface Counters, Walk-in Pantry
    Heating
    • Electric, Central
    Cooling
    • Electric, Ceiling Fan(s), Central Air
    Appliances
    • Included: Electric Water Heater, Cooktop, Dishwasher, Disposal, Microwave, Oven, Stainless Steel Appliance(s)
    • Laundry: Mud Room
    Features
    • High Ceilings, Double Vanity, Separate Shower, Tile Bath, Walk-In Closet(s), In-Law Floorplan, Master On Main Level, Split Bedroom Plan
    • Flooring: Hardwood, Carpet
    • Windows: Double Pane Windows
    • Basement: None
    • Number of fireplaces: 1
    Interior area
    • Total structure area: 2,628
    • Total interior livable area: 2,628 sqft
    • Finished area above ground: 2,628
    • Finished area below ground: 0

    Property

    Parking
    • Parking features: Attached, Garage Door Opener, Garage, Kitchen Level, Parking Pad
    • Has attached garage: Yes
    • Has uncovered spaces: Yes
    Features
    • Levels: One and One Half
    • Stories: 1
    Lot
    • Size: 8,276 Square Feet
    • Features: Level
    Details
    • Parcel number: K0520203

    Construction

    Type & style
    • Home type: SingleFamily
    • Architectural style: Craftsman
    • Property subtype: Single Family Residence
    Materials
    • Stone
    • Roof: Composition
    Condition
    • Resale
    • New construction: No
    • Year built: 2020

    Utilities & green energy

    • Sewer: Public Sewer
    • Water: Public
    • Utilities for property: Underground Utilities, Cable Available, Sewer Connected, Electricity Available, High Speed Internet, Phone Available, Water Available

    Community & HOA

    Community
    • Features: Gated
    • Subdivision: Villas at Rivoli
    HOA
    • Has HOA: Yes
    • Services included: Maintenance Structure, Maintenance Grounds, Management Fee, Reserve Fund
    • HOA fee: $3,000 annually
    Location
    • Region: Macon

    Financial & listing details

    • Price per square foot: $156/sqft
    • Tax assessed value: $417,697
    • Annual tax amount: $6,053
    • Date on market: 3/1/2024
    • Cumulative days on market: 70 days
    • Listing agreement: Exclusive Right To Sell
    • Listing terms: Cash,Conventional,FHA,VA Loan
    • Electric utility on property: Yes

    Price history

    DateEventPrice
    6/7/2024Sold$409,900$156/sqft
    Source: GAMLS #20173574 Report a problem
    5/10/2024Pending sale$409,900$156/sqft
    Source: MGMLS #173977 Report a problem
    5/8/2024Price change$409,900-6.8%$156/sqft
    Source: GAMLS #20173574 Report a problem
    3/1/2024Listed for sale$439,900+7.2%$167/sqft
    Source: MGMLS #173977 Report a problem
    2/8/2021Sold$410,387$156/sqft
    Source: Public Record Report a problem

    Public tax history

    YearProperty taxesTax assessment
    2024$3,934 +32.4%$167,079
    2023$2,972 -45.4%$167,079 -4.4%
    2022$5,441 +9.8%$174,845 +34.1%
    2021$4,954 $130,355
    Find assessor info on the county website

    Neighborhood: 31210

    Nearby schools

    GreatSchools rating
    Schools provided by the listing agent
    • Elementary: Springdale
    • Middle: Robert E. Howard Middle
    • High: Howard

    Source: GAMLS. This data may not be complete. We recommend contacting the local school district to confirm school assignments for this home.

    Get a cash offer in 3 minutes
    Find out how much your home could sell for in as little as 3 minutes with a no-obligation cash offer.
    Estimated market value
    $420,400
    Get a cash offer in 3 minutes
    Find out how much your home could sell for in as little as 3 minutes with a no-obligation cash offer.
    Estimated market value
    $420,400