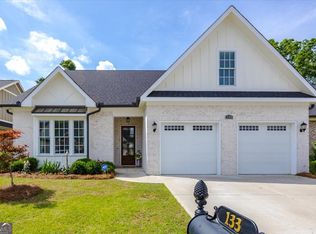
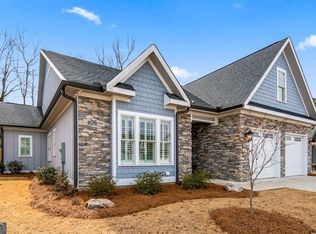
Gorgeous 2020 construction featuring exceptional style and high-quality finishes- truly a premier home within the community! Hardwood flooring flows throughout the home, complemented by 10' ceilings, 8' interior doors, and Pella windows. The spacious great room features a gas-log fireplace and opens seamlessly to the stunning kitchen, complete with custom cabinetry, under-cabinet lighting, a large granite-top island, stainless steel appliances, gas cooktop with decorative hood, built-in wall oven and microwave, plus a hidden walk-in pantry! The main-level primary suite features a huge custom walk-in closet, tiled shower, and double vanity. Two additional main-level bedrooms share a convenient Jack-and-Jill bath. Upstairs, the fourth bedroom offers flexibility as a bonus, media, or guest room and includes an ensuite bath. Enjoy tons of storage, an impressive 12' Pella rear porch slider, spacious screened patio, grilling pad, and fully fenced yard. The garage is EV charging ready, and fiber optic internet is available. Lighted sidewalks throughout the gated community and HOA-maintained yards provide easy, low-maintenance living. A truly exceptional North Macon home that stands above the rest!
Closed
Zillow last checked:
Listing updated:
Bought with:
Lindsay Cumbie, 263633
Fickling & Company Inc.
Source: GAMLS,MLS#: 10834577
Price history
| Date | Event | Price |
|---|---|---|
| 10/16/2026 | Sold | $462,000-1.5%$166/sqft |
Source:  GAMLS #10834577 Report a problem GAMLS #10834577 Report a problem | ||
| 9/5/2026 | Pending sale | $469,000$168/sqft |
Source:  MGMLS #185631 Report a problem MGMLS #185631 Report a problem | ||
| 8/22/2026 | Listed for sale | $469,000+2.6%$168/sqft |
Source: MGMLS #185631 Report a problem | ||
| 8/21/2023 | Sold | $457,000-1.7%$164/sqft |
Source: Public Record Report a problem | ||
| 7/4/2023 | Pending sale | $465,000$167/sqft |
Source: MGMLS #169858 Report a problem | ||
| 6/7/2023 | Price change | $465,000-0.9%$167/sqft |
Source: MGMLS #169858 Report a problem | ||
| 4/29/2023 | Price change | $469,000-1.9%$168/sqft |
Source: MGMLS #169858 Report a problem | ||
| 4/5/2023 | Listed for sale | $478,000+5.8%$172/sqft |
Source: GAMLS #20114266 Report a problem | ||
| 3/25/2022 | Sold | $452,000-1.7%$162/sqft |
Source: Public Record Report a problem | ||
| 1/31/2022 | Pending sale | $459,900$165/sqft |
Source: MGMLS #163350 Report a problem | ||
| 1/12/2022 | Price change | $459,900-1.1%$165/sqft |
Source: MGMLS #163350 Report a problem | ||
| 12/31/2021 | Price change | $465,000-1%$167/sqft |
Source: MGMLS #163350 Report a problem | ||
| 12/7/2021 | Listed for sale | $469,900-0.3%$169/sqft |
Source: MGMLS #163350 Report a problem | ||
| 7/8/2021 | Sold | $471,500+1.5%$169/sqft |
Source:  GAMLS #8909997 Report a problem GAMLS #8909997 Report a problem | ||
| 7/8/2021 | Contingent | $464,750$167/sqft |
Source: GAMLS #8909997 Report a problem | ||
| 6/9/2021 | Pending sale | $464,750$167/sqft |
Source: MGMLS #158519 Report a problem | ||
| 1/6/2021 | Listed for sale | $464,750$167/sqft |
Source: New Atlantic Realty Group Inc. #158519 Report a problem | ||

Get a cash offer in 3 minutes
Find out how much your home could sell for in as little as 3 minutes with a no-obligation cash offer.
Estimated market value
$461,900
