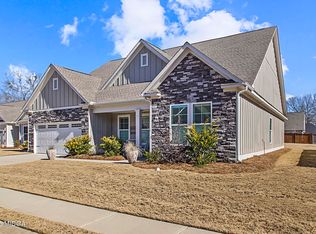
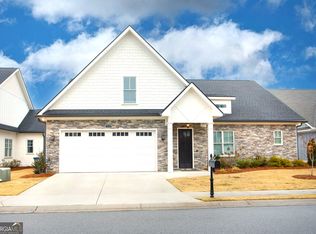
Gorgeous home in one of North Macon's most newest gated communities! Designer finishes throughout, including granite countertops, a stylish tile backsplash, stainless appliances, and lovely cabinetry with crown molding and soft-close doors. The spacious kitchen is the heart of the home, featuring a large entertaining island and generous pantry space. The spacious primary suite includes large walk-in closet and a luxurious ensuite featuring a double vanity, tiled shower, and framed glass shower door. Three additional bedrooms and two full baths provide plenty of space for family, guests, or a home office. Enjoy relaxing summer evenings on the covered back patio overlooking the professionally designed backyard landscaping, thoughtfully added by the current owner. As a bonus, the custom drapes and shades throughout the home will remain for the new owner! Forget the hassle of lawn maintenance- the HOA provides professional landscaping for each home as well as the community common areas. An electric vehicle charging station is also included. Rarely do homes of this quality and age become available in highly sought-after North Macon/ Rivoli area. Schedule your private showing today!
Sold for $367,000
Zillow last checked:
Listing updated:
Bought with:
Melissa Thanos, 381116
Realty Unlimited, LLC
Source: MGMLS,MLS#: 184913
Price history
| Date | Event | Price |
|---|---|---|
| 7/22/2026 | Sold | $367,000+1.4%$172/sqft |
Source:  MGMLS #184913 Report a problem MGMLS #184913 Report a problem | ||
| 6/26/2026 | Pending sale | $362,000$170/sqft |
Source: MGMLS #184913 Report a problem | ||
| 6/24/2026 | Listed for sale | $362,000+8.1%$170/sqft |
Source: MGMLS #184913 Report a problem | ||
| 9/1/2022 | Sold | $335,000-1.8%$157/sqft |
Source: MGMLS #166080 Report a problem | ||
| 8/15/2022 | Pending sale | $341,000$160/sqft |
Source: MGMLS #166080 Report a problem | ||
| 7/15/2022 | Price change | $341,000-8.2%$160/sqft |
Source: MGMLS #166080 Report a problem | ||
| 6/22/2022 | Price change | $371,500+7.4%$174/sqft |
Source:  GAMLS #10059714 Report a problem GAMLS #10059714 Report a problem | ||
| 6/15/2022 | Price change | $346,000+3%$162/sqft |
Source: GAMLS #10059714 Report a problem | ||
| 6/10/2022 | Price change | $336,000-6.9%$158/sqft |
Source: GAMLS #10031764 Report a problem | ||
| 5/26/2022 | Price change | $361,000-1.4%$169/sqft |
Source: MGMLS #164762 Report a problem | ||
| 4/20/2022 | Price change | $366,000-6.4%$172/sqft |
Source: GAMLS #10031764 Report a problem | ||
| 3/24/2022 | Listed for sale | $391,000$184/sqft |
Source: MGMLS #164762 Report a problem | ||
Get a cash offer in 3 minutes
Find out how much your home could sell for in as little as 3 minutes with a no-obligation cash offer.
Estimated market value
$365,300
