Skip main navigation
New construction
  • Listed by: Compass • Sahmon Zoughi • Contact: 310-634-5154
    $769,900

    121 E 223rd St #3, Carson, CA 90745

    3beds
    1,712sqft
    : 
    Loading
    Get pre-qualified
    Townhouse
    Built in 2024
    -- sqft lot
    $771,300 Zestimate®
    $450/sqft
    $380/mo HOA

    What's special

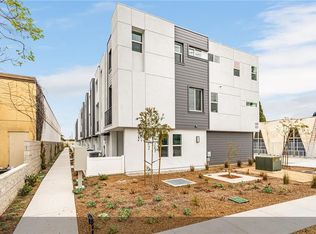
    KM Townhomes offer a rare opportunity to own newly built housing in the South Bay at an attractive price point, with only three homes remaining in the community. This approximately 1,712-square-foot residence features three bedrooms and three-and-a-half bathrooms, offering a smart, efficient layout designed for everyday functionality and comfortable living. Constructed by a respected South Bay builder, the home showcases quality finishes throughout, including a modern kitchen with a 36-inch range, stainless steel appliances, sleek cabinetry, and designer-selected details. Additional features include central air conditioning, in-unit washer and dryer hookups, a private two-car garage, and a private patio for outdoor enjoyment. Residents also benefit from off-street guest parking, gated pedestrian access, and high-efficiency solar panels designed to support long-term energy savings. Conveniently located near major freeways, shopping, dining, and local schools, KM Townhomes combine modern design with accessibility and value. Builder incentives may be available on remaining homes.
    287 days
    |
    898
    |
    26
    |

    Zillow last checked:

    Listing updated:

    Listed by:

    Sahmon Zoughi DRE #01930385 310-634-5154,

    Compass

    Source: CRMLS,MLS#: SB26043313MLS LogoOriginating MLS: California Regional MLS

    Loading...

      Facts & features

      Interior

      Bedrooms & bathrooms
      • Bedrooms: 3
      • Bathrooms: 4
      • Full bathrooms: 3
      • 1/2 bathrooms: 1
      • Main level bathrooms: 1
      Rooms
      • Room types: Bonus Room, Bedroom, Family Room, Laundry, Other, Dining Room
      Bedroom
      • Features: All Bedrooms Up
      Bathroom
      • Features: Bathtub, Dual Sinks
      Kitchen
      • Features: Built-in Trash/Recycling, Kitchen/Family Room Combo, Remodeled, Updated Kitchen, Walk-In Pantry
      Other
      • Features: Walk-In Closet(s)
      Cooling
      • Central Air
      Appliances
      • Laundry: Laundry Closet, Upper Level
      Features
      • Separate/Formal Dining Room, Eat-in Kitchen, All Bedrooms Up, Walk-In Closet(s)
      • Has fireplace: No
      • Fireplace features: None
      • Common walls with other units/homes: 2+ Common Walls
      Interior area
      • Total interior livable area: 1,712 sqft

      Property

      Parking
      • Total spaces: 2
      • Parking features: Garage - Attached
      • Attached garage spaces: 2
      Features
      • Levels: Three Or More
      • Stories: 3
      • Entry location: 1
      • Patio & porch: Concrete, Enclosed, Front Porch
      • Pool features: None
      • Spa features: None
      • Has view: Yes
      • View description: Mountain(s)
      Details
      • Parcel number: 7335024034
      • Special conditions: Standard

      Construction

      Type & style
      • Home type: Townhouse
      • Architectural style: Contemporary,Traditional
      • Property subtype: Townhouse
      • Attached to another structure: Yes
      Condition
      • New construction: Yes
      • Year built: 2024

      Utilities & green energy

      • Sewer: Public Sewer
      • Water: Public

      Community & HOA

      Community
      • Features: Curbs, Storm Drain(s), Street Lights, Sidewalks
      HOA
      • Has HOA: Yes
      • Amenities included: Other
      • HOA fee: $380 monthly
      • HOA name: KM Townhomes
      Location
      • Region: Carson

      Financial & listing details

      • Price per square foot: $450/sqft
      • Date on market: 2/27/2026
      • Cumulative days on market: 288 days
      • Listing terms: Cash to New Loan

        Estimated market value

        $771,300

        $733,000 - $810,000

        $4,397/mo

        Price history

        DateEventPrice
        2/27/2026Listed for sale$769,900$450/sqft
        Source: CRMLS #SB26043313 Report a problem

        Public tax history

        Tax history is unavailable.

        Monthly payment

        Est. payment

        Payment breakdown

        Explore the cost of this home by adjusting the details. Changes won't be saved.
        All calculations are estimates and provided by Zillow, Inc. for informational purposes only. Actual amounts may vary.
        HOA fees may include property taxes on listings classified as Co-Ops. Contact the listing agent and/or owner for fee details.
        Mortgage interest rates are dependent on a number of factors, including credit score, down payment, and repayment length. Interest rate data provided by Zillow Group Marketplace, Inc. as of 1/1/1970 from various mortgage lenders with which we have lead or other similar arrangements; the Estimated Payment is an average of those rates.
        See how much you could borrow to make a competitive offer.

        Climate risks

        Neighborhood: 90745

        Getting around

        80 / 100
        Very Walkable
        65 / 100
        Bikeable

        Nearby schools

        GreatSchools rating

        A local agent can set up tours, give advice and negotiate with sellers.

        Browse local experts

        Similar homes

        Skip to the end of the carouselSkip to the beginning of the carousel
            • Local buyer's agents are ready to help