Skip main navigation
Sold for $760,000
  • Listing Provided by: Compass
    Bought with: Redfin Corporation
    $760,000

    121 E 223rd St #5, Carson, CA 90745

    3beds
    1,903sqft
    Townhouse
    Built in 2024
    -- sqft lot
    $760,100 Zestimate®
    $399/sqft
    $4,585 Estimated rent

    Home value

    $760,100

    $692,000 - $836,000

    $4,585/mo

    Zestimate® history
    Loading
    Loading...

    Owner options

    List your home for rent

    $4,585/mo

    Rent Zestimate®

    Find your next renter with Zillow Rental Manager. Plus, with online applications, you can quickly screen prospective tenants – for free.

    Learn more

    $4,585/mo

    Rent Zestimate®

    Refinance and save

    $5,204/mo

    Est. payment

    Refinancing to a lower rate could help reduce your monthly payments and save thousands over the life of the loan.

    See today's rates

    $5,204/mo

    Est. payment

    Explore your selling options

    Work with a Zillow partner agent

    Leverage their expertise and Zillow's premium Showcase listings to get your home seen by more buyers.

    Get started

    List with your own agent

    Get your home in front of millions of buyers by listing it on Zillow.

    Learn how to do it

    Sell it yourself

    Take full control of how buyers see your home on Zillow by listing For Sale by Owner (FSBO).

    List your home

    What's special

    High-efficiency solar panelsPrivate patioPrivate two-car garageProfessional-style kitchenSleek cabinetryOff-street guest parkingDesigner-selected finishes
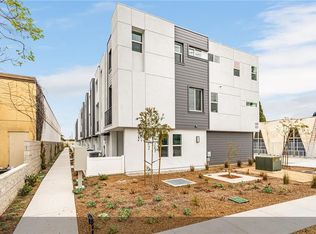
    With only three homes remaining, KM Townhomes stand out as a rare opportunity for well-priced new construction in today’s limited South Bay inventory. This residence represents the last available larger floor plan in the community. Built by a well-respected South Bay builder known for craftsmanship and attention to detail, this approximately 1,903-square-foot home features three spacious bedrooms, three-and-a-half bathrooms, and a versatile bonus room that can function as a fourth bedroom, home office, gym, or media room. As an end unit, the home benefits from enhanced natural light and added privacy. Thoughtfully designed for modern living, the interiors include a professional-style kitchen with a 36-inch range, stainless steel appliances, sleek cabinetry, designer-selected finishes, in-unit washer and dryer hookups, and central air conditioning. Additional highlights include a private two-car garage, private patio, off-street guest parking, and gated pedestrian entry for added security and convenience. Each residence is equipped with high-efficiency solar panels designed to support long-term energy savings. Ideally located near major freeways, shopping, dining, and reputable schools, KM Townhomes offer a blend of modern comfort and everyday convenience. Limited builder incentives may be available on the final units.

    Zillow last checked:

    Listing updated:

    Listing Provided by:

    Sahmon Zoughi DRE #01930385 310-634-5154,

    Compass

    Bought with:

    Heidi Ludwig, DRE #01400091

    Redfin Corporation

    Source: CRMLS,MLS#: SB26043303MLS LogoOriginating MLS: California Regional MLS

    Facts & features

    Interior

    Bedrooms & bathrooms
    • Bedrooms: 3
    • Bathrooms: 4
    • Full bathrooms: 3
    • 1/2 bathrooms: 1
    • Main level bathrooms: 1
    Primary bedroom
    • Features: Primary Suite
    Bedroom
    • Features: All Bedrooms Up
    Bathroom
    • Features: Bathtub
    Kitchen
    • Features: Built-in Trash/Recycling, Stone Counters, Self-closing Cabinet Doors, Self-closing Drawers
    Other
    • Features: Walk-In Closet(s)
    Heating
    • Central
    Cooling
    • Central Air
    Appliances
    • Laundry: Washer Hookup, Inside, Laundry Room, Upper Level
    Features
    • Separate/Formal Dining Room, Eat-in Kitchen, All Bedrooms Up, Primary Suite, Walk-In Closet(s)
    • Has fireplace: No
    • Fireplace features: None
    • Common walls with other units/homes: 1 Common Wall
    Interior area
    • Total interior livable area: 1,903 sqft

    Property

    Parking
    • Total spaces: 2
    • Parking features: Garage - Attached
    • Attached garage spaces: 2
    Features
    • Levels: Three Or More
    • Stories: 3
    • Entry location: First Floor
    • Pool features: None
    • Has view: Yes
    • View description: Mountain(s)
    Details
    • Parcel number: 7335024034
    • Special conditions: Standard

    Construction

    Type & style
    • Home type: Townhouse
    • Property subtype: Townhouse
    • Attached to another structure: Yes
    Condition
    • Turnkey
    • New construction: No
    • Year built: 2024

    Utilities & green energy

    • Sewer: Public Sewer
    • Water: Public

    Community & neighborhood

    Community
    • Community features: Curbs, Sidewalks
    Location
    • Region: Carson

    HOA & financial

    HOA
    • Has HOA: Yes
    • HOA fee: $380 monthly
    • Amenities included: Other
    • Association name: KM Townhomes

    Other

    Other facts
    • Listing terms: Cash to New Loan

    Price history

    DateEventPrice
    5/14/2026Sold$760,000-3.8%$399/sqft
    Source: CRMLS #SB26043303 Report a problem
    4/10/2026Pending sale$789,900$415/sqft
    Source: CRMLS #SB26043303 Report a problem
    2/27/2026Listed for sale$789,900-4.2%$415/sqft
    Source: CRMLS #SB26043303 Report a problem
    9/12/2025Listing removed$824,900$433/sqft
    Source: SDMLS #SB25018003 Report a problem
    6/30/2025Listed for sale$824,900$433/sqft
    Source: SDMLS #SB25018003 Report a problem

    Public tax history

    Tax history is unavailable.

    Neighborhood: 90745

    Nearby schools

    GreatSchools rating
    Get a cash offer in 3 minutes
    Find out how much your home could sell for in as little as 3 minutes with a no-obligation cash offer.
    Estimated market value
    $760,100
    Get a cash offer in 3 minutes
    Find out how much your home could sell for in as little as 3 minutes with a no-obligation cash offer.
    Estimated market value
    $760,100